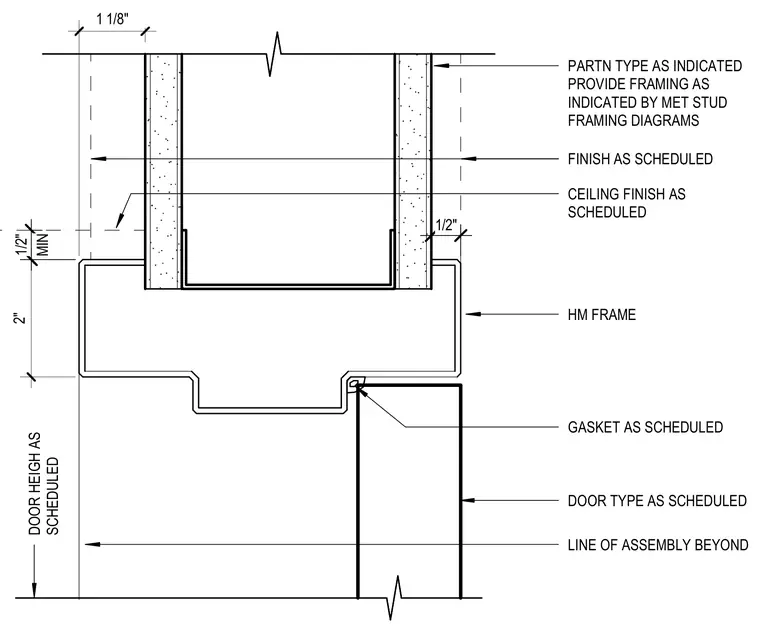
A hollow metal frame integrates with a metal stud partition wall supporting ceiling finishes and a door leaf. The hollow metal frame aligns below the partition framing with specified clearances, including a two-inch vertical dimension and a half-inch minimum ceiling finish clearance. A gasket is provided at the door stop to receive the door type as scheduled. Partition framing and finishes are installed per architectural schedules and framing diagrams.
1 1/8" FINISH AS SCHEDULED 2" MIN 1/2" CEILING FINISH AS SCHEDULED 1/2" PARTN TYPE AS INDICATED PROVIDE FRAMING AS INDICATED BY MET STUD FRAMING DIAGRAMS GASKET AS SCHEDULED DOOR TYPE AS SCHEDULED LINE OF ASSEMBLY BEYOND DOOR HEIGH AS SCHEDULED HM FRAME
Members view this detail in full resolution, download the CAD files (SVG, PDF), and can adapt it in the built-in CAD editor — export DXF, DWG, or PDF.
Start membership