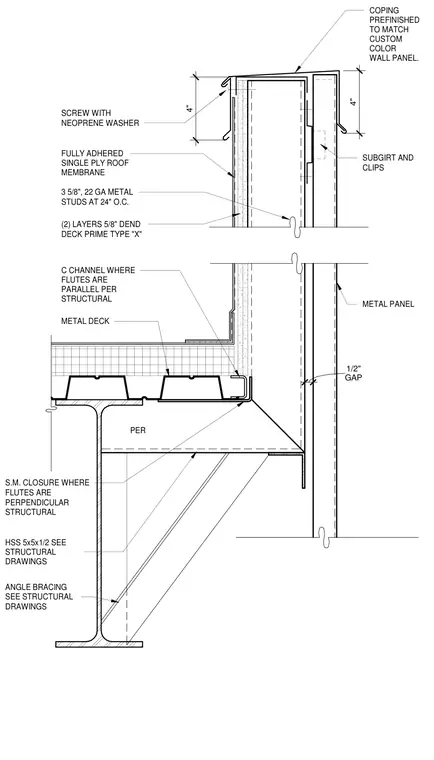
A prefinished metal panel coping caps the parapet wall, secured with clips and subgirts over exterior wall panels. The parapet framing consists of three and five-eighths inch twenty-two gauge metal studs spaced at twenty-four inches on center with two layers of five-eighths inch type X gypsum board on the interior face. A fully adhered single-ply roof membrane extends across the roof deck and up the curb, fastened with screws and neoprene washers. The roof assembly bears on a structural steel beam supporting a metal deck, with a C-channel or sheet metal closure depending on flute orientation. A hollow structural section measuring five by five by one-half inches with angle bracing provides structural support at the roof-wall junction, maintaining a one-half inch gap from the exterior cladding.
SUBGIRT AND CLIPS METAL PANEL COPING PREFINISHED TO MATCH CUSTOM COLOR WALL PANEL. C CHANNEL WHERE FLUTES ARE PARALLEL PER STRUCTURAL FULLY ADHERED SINGLE PLY ROOF MEMBRANE SCREW WITH NEOPRENE WASHER METAL DECK S.M. CLOSURE WHERE FLUTES ARE PERPENDICULAR PER STRUCTURAL 3 5/8", 22 GA METAL STUDS AT 24" O.C. 4" 4" GAP 1/2" HSS 5x5x1/2 SEE STRUCTURAL DRAWINGS ANGLE BRACING SEE STRUCTURAL DRAWINGS (2) LAYERS 5/8" DEND DECK PRIME TYPE "X"
Members view this detail in full resolution, download the CAD files (SVG, PDF), and can adapt it in the built-in CAD editor — export DXF, DWG, or PDF.
Start membership