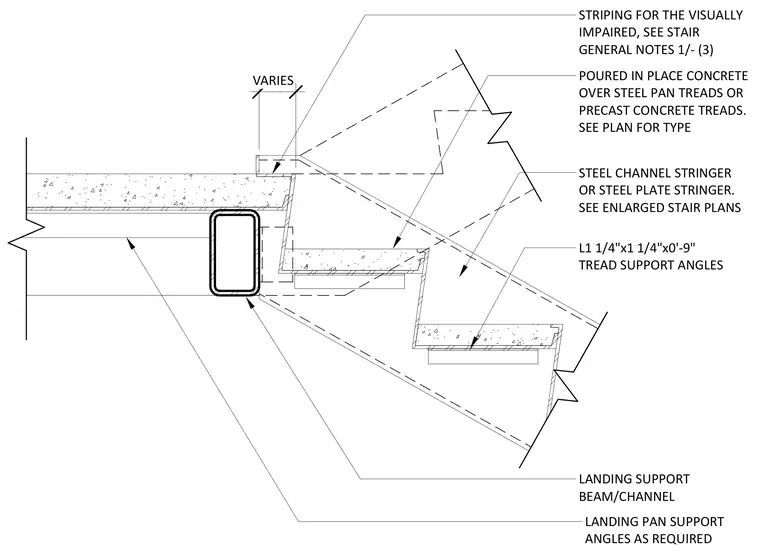
A stair-top riser transition occurs at a mid-level landing, framing poured-in-place concrete over steel pan treads or precast concrete treads. The assembly relies on steel channel stringers or steel plate stringers supported by a landing support beam or channel. Three 1-1/4 inch by 1-1/4 inch by 9-inch tread support angles are provided at each tread, supplemented by landing pan support angles as required. Striping for the visually impaired is detailed at the landing edge according to stair general notes.
POURED IN PLACE CONCRETE OVER STEEL PAN TREADS OR PRECAST CONCRETE TREADS. SEE PLAN FOR TYPE LANDING SUPPORT BEAM/CHANNEL STRIPING FOR THE VISUALLY IMPAIRED, SEE STAIR GENERAL NOTES 1/- (3) L1 1/4"x1 1/4"x0'-9" TREAD SUPPORT ANGLES STEEL CHANNEL STRINGER OR STEEL PLATE STRINGER. SEE ENLARGED STAIR PLANS LANDING PAN SUPPORT ANGLES AS REQUIRED VARIES
Members view this detail in full resolution, download the CAD files (SVG, PDF), and can adapt it in the built-in CAD editor — export DXF, DWG, or PDF.
Start membership