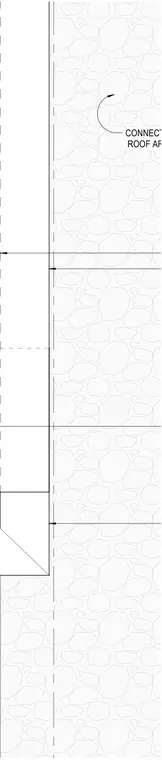
Roof expansion joint detail at the connector roof area showing structural separation between building sections. The assembly accommodates thermal movement and differential settlement across the joint gap. Dimensions align the joint boundary with the adjacent concrete or masonry roof construction.
Members view this detail in full resolution, download the CAD files (SVG, PDF), and can adapt it in the built-in CAD editor — export DXF, DWG, or PDF.
Start membership