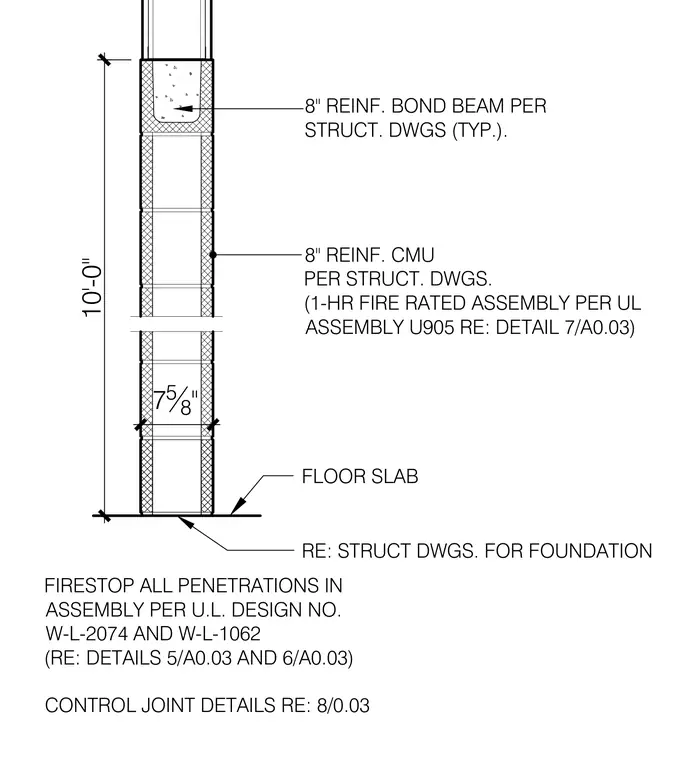
This wall section details an eight-inch reinforced concrete masonry unit wall supported by a floor slab with an eight-inch reinforced bond beam at the top. The assembly achieves a one-hour fire rating per Underwriters Laboratories assembly U905. All wall penetrations require firestopping per U.L. design numbers W-L-2074 and W-L-1062.
7 5 8 " FLOOR SLAB RE: STRUCT DWGS. FOR FOUNDATION 8" REINF. CMU PER STRUCT. DWGS. (1-HR FIRE RATED ASSEMBLY PER UL ASSEMBLY U905 RE: DETAIL 7/A0.03) 8" REINF. BOND BEAM PER STRUCT. DWGS (TYP.). FIRESTOP ALL PENETRATIONS IN ASSEMBLY PER U.L. DESIGN NO. W-L-2074 AND W-L-1062 (RE: DETAILS 5/A0.03 AND 6/A0.03) CONTROL JOINT DETAILS RE: 8/0.03 10'-0"
Members view this detail in full resolution, download the CAD files (SVG, PDF), and can adapt it in the built-in CAD editor — export DXF, DWG, or PDF.
Start membership