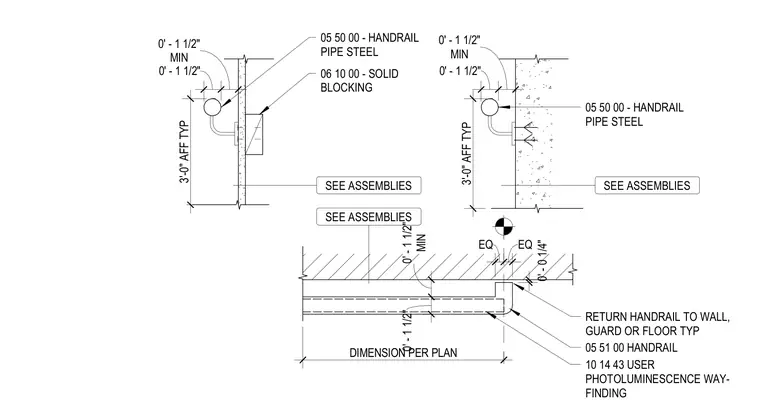
A steel pipe handrail is mounted to a framed wall backed by solid wood blocking, maintaining a typical height of three feet above the finished floor. The pipe requires a minimum clearance of one and one-half inches from the mounting wall surface. Handrail ends terminate with a standard return back to the wall, guard, or floor as required. Spacing and dimensions are coordinated per plan with photoluminescent way-finding elements integrated into the assembly.
0' - 1 1/2" MIN 0' - 1 1/2" 3'-0" AFF TYP 0' - 1 1/2" MIN 0' - 1 1/2" 3'-0" AFF TYP 05 50 00 - HANDRAIL PIPE STEEL 05 50 00 - HANDRAIL PIPE STEEL 06 10 00 - SOLID BLOCKING 0' - 1 1/2" MIN 0' - 1 1/2" 0' - 0 1/4" RETURN HANDRAIL TO WALL, GUARD OR FLOOR TYP 05 51 00 HANDRAIL 10 14 43 USER PHOTOLUMINESCENCE WAY- FINDING EQ EQ DIMENSION PER PLAN SEE ASSEMBLIES SEE ASSEMBLIES SEE ASSEMBLIES
Members view this detail in full resolution, download the CAD files (SVG, PDF), and can adapt it in the built-in CAD editor — export DXF, DWG, or PDF.
Start membership