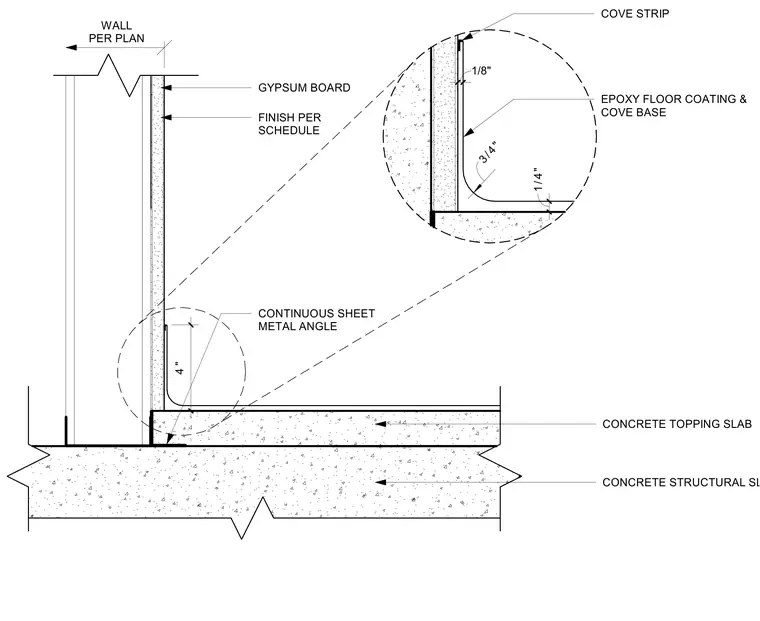
An epoxy floor coating and cove base transition detail at a gypsum board wall over a concrete slab. The assembly rests on a concrete structural slab with a concrete topping slab. A continuous sheet metal angle is set at the base of the wall. The wall framing consists of a gypsum board partition with a finish per schedule. An epoxy floor coating is applied across the topping slab and curves upward to form a cove base with a 1/4 inch radius at the bottom and a cove strip at the top, maintaining a 3/4 inch dimension at the curve and 1/8 inch thickness.
CONCRETE STRUCTURAL SLAB CONCRETE TOPPING SLAB WALL PER PLAN GYPSUM BOARD 4 " CONTINUOUS SHEET METAL ANGLE FINISH PER SCHEDULE 1/ 4" 1/8" COVE STRIP EPOXY FLOOR COATING & COVE BASE 3/4 "
Members view this detail in full resolution, download the CAD files (SVG, PDF), and can adapt it in the built-in CAD editor — export DXF, DWG, or PDF.
Start membership