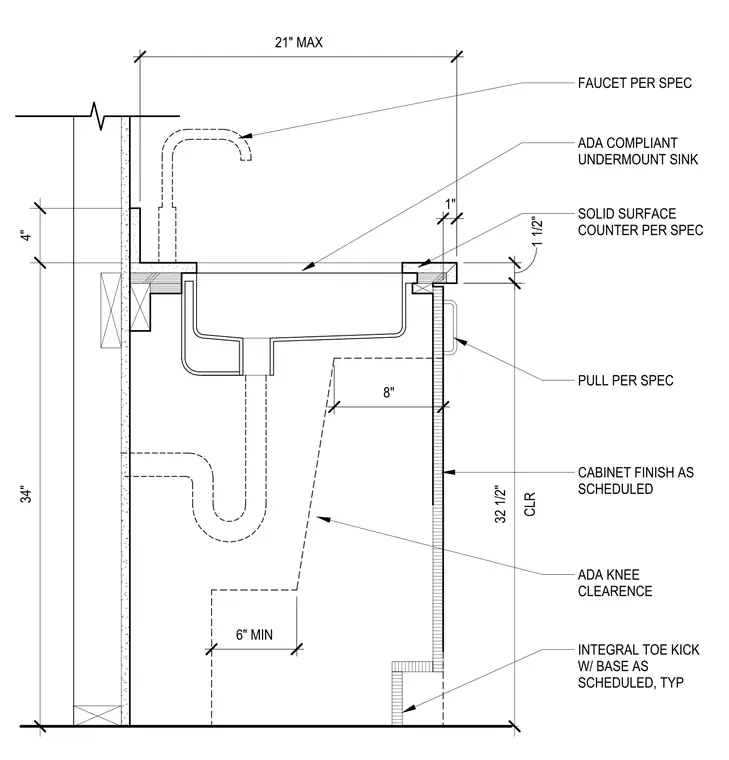
This assembly consists of a solid surface countertop with a one-and-a-half-inch thickness, supporting an ADA-compliant undermount sink. The vanity cabinet includes a pull per specification and an integral toe kick at the base. The interior configuration provides a minimum of thirty-two and a half inches of clear height for ADA knee clearance, with an eight-inch depth at the knee space and a six-inch minimum depth at the floor level. The faucet is installed per specification, and the cabinet finish is provided as scheduled.
Members view this detail in full resolution, download the CAD files (SVG, PDF), and can adapt it in the built-in CAD editor — export DXF, DWG, or PDF.
Start membership