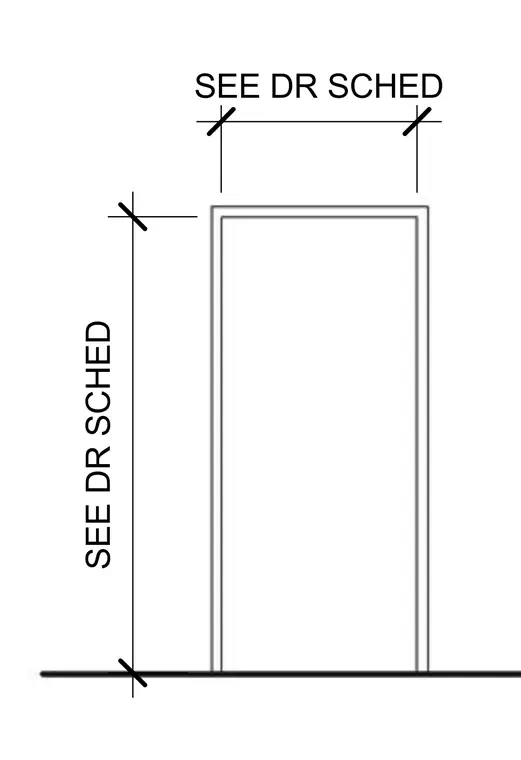
This elevation shows a standard door frame resting on a finished floor line with width and height dimensions referencing the door schedule.
Members view this detail in full resolution, download the CAD files (SVG, PDF), and open any detail in the built-in CAD editor to edit and export DXF or DWG.
Sign in to subscribe