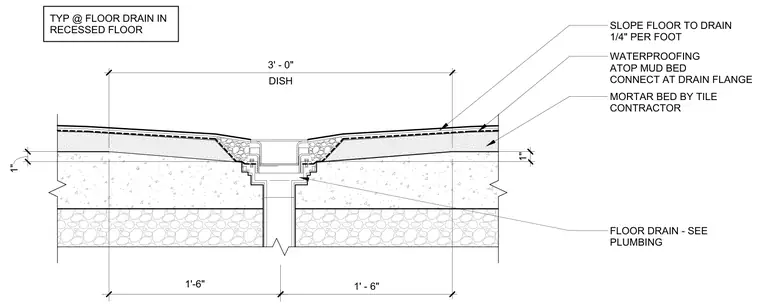
This section detail shows a recessed shower floor drain assembly with a floor sloped at one-quarter inch per foot toward the central drain. A mortar bed installed by the tile contractor sits above the structural slab, finished with a waterproofing membrane placed atop the mud bed and connected directly to the drain flange. The floor is recessed with a three-foot dished profile centered on the floor drain, which is sized per plumbing drawings.
1'-6" 1' - 6" DISH 3' - 0" 1" 1" WATERPROOFING ATOP MUD BED CONNECT AT DRAIN FLANGE MORTAR BED BY TILE CONTRACTOR SLOPE FLOOR TO DRAIN 1/4" PER FOOT FLOOR DRAIN - SEE PLUMBING TYP @ FLOOR DRAIN IN RECESSED FLOOR
Members view this detail in full resolution, download the CAD files (SVG, PDF), and can adapt it in the built-in CAD editor — export DXF, DWG, or PDF.
Start membership