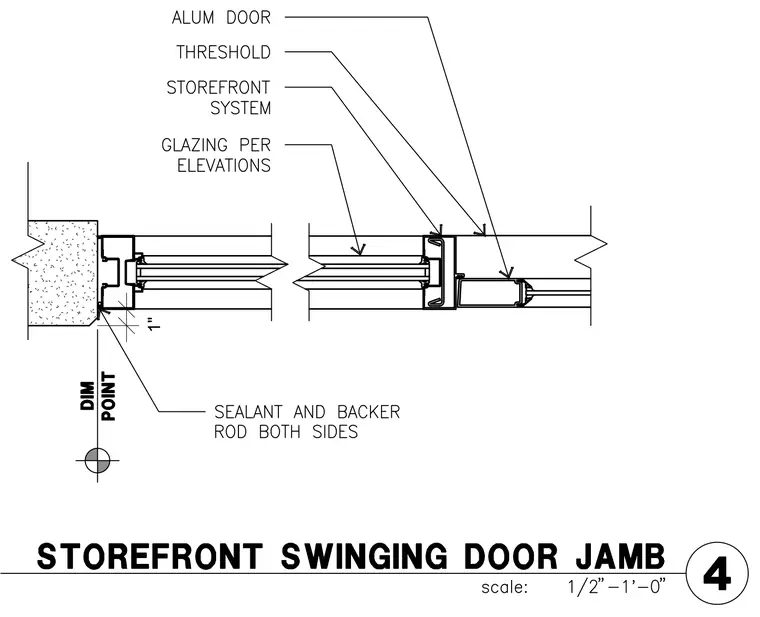
An aluminum storefront system transitions to an aluminum swinging door with a dedicated threshold and frame profile. Glazing is installed per architectural elevations with captured gaskets. The perimeter joint at the adjacent wall receives sealant and backer rod on both sides with a dimensioned reference point. An additional 1-inch dimension establishes alignment relative to the exterior face.
Members view this detail in full resolution, download the CAD files (SVG, PDF), and can adapt it in the built-in CAD editor — export DXF, DWG, or PDF.
Start membership