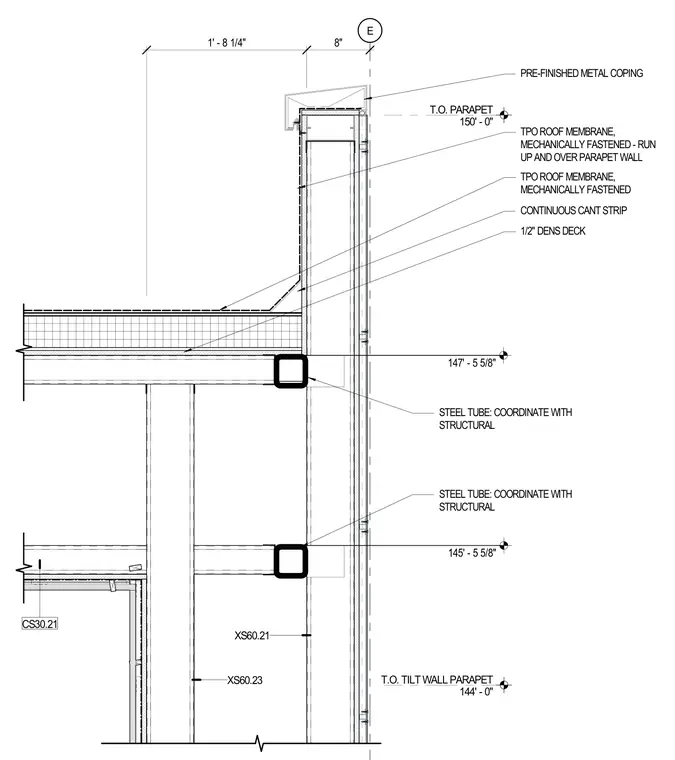
A roof edge and parapet wall assembly featuring a mechanically fastened TPO roof membrane running up and over the parapet wall with a continuous cant strip and a half-inch dens deck substrate. The top of the parapet reaches elevation 150'-0" with a pre-finished metal coping capping the wall. Structural support includes steel hollow structural section tubes coordinated with the structural drawings at elevations 147'-5 5/8" and 145'-5 5/8". The tilt wall parapet base reaches elevation 144'-0".
E T.O. TILT WALL PARAPET 144' - 0" T.O. PARAPET 150' - 0" TPO ROOF MEMBRANE, MECHANICALLY FASTENED CONTINUOUS CANT STRIP TPO ROOF MEMBRANE, MECHANICALLY FASTENED - RUN UP AND OVER PARAPET WALL XS60.23 XS60.21 CS30.21 1/2" DENS DECK 8" 1' - 8 1/4" PRE-FINISHED METAL COPING 147' - 5 5/8" 145' - 5 5/8" STEEL TUBE: COORDINATE WITH STRUCTURAL STEEL TUBE: COORDINATE WITH STRUCTURAL
Members view this detail in full resolution, download the CAD files (SVG, PDF), and can adapt it in the built-in CAD editor — export DXF, DWG, or PDF.
Start membership