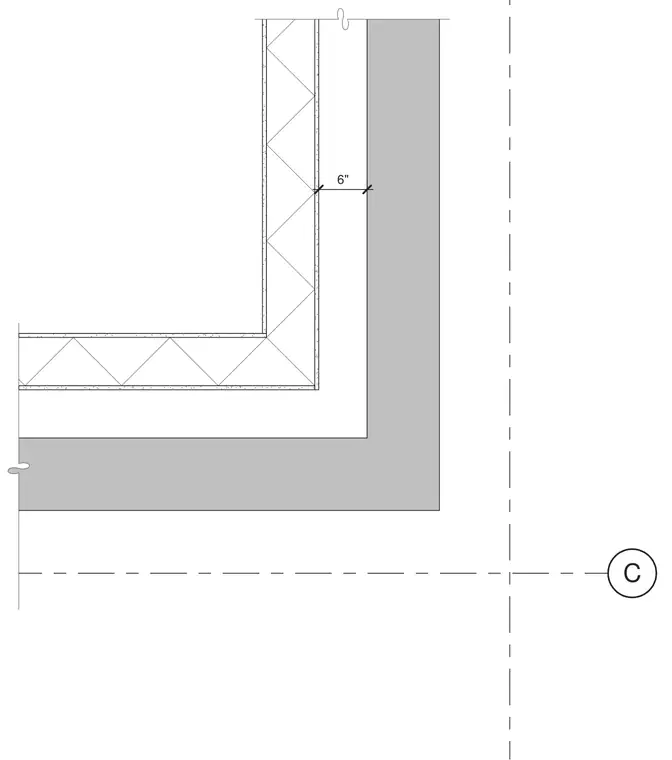
An exterior wall corner detail shows a framed wall assembly set back from a masonry or concrete building element with a six-inch clearance. Column grid line C intersects nearby.
Members view this detail in full resolution, download the CAD files (SVG, PDF), and can adapt it in the built-in CAD editor — export DXF, DWG, or PDF.
Start membership