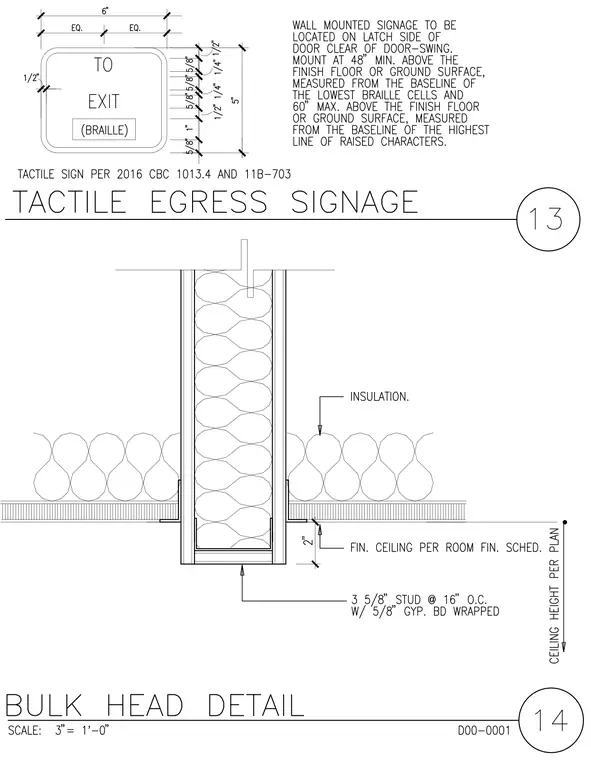
The bulkhead assembly consists of three and five-eighths inch metal studs spaced at sixteen inches on center and wrapped with five-eighths inch gypsum board, insulated with batt insulation within the cavity and adjacent ceiling space. Finish ceiling heights and conditions follow the room finish schedule. Tactile egress signage requires a six-inch by five-inch sign featuring raised characters and braille, mounted on the latch side of the door clear of the door swing between forty-eight inches minimum and sixty inches maximum above the finish floor or ground surface per 2016 California Building Code sections 1013.4 and 11B-703.
Members view this detail in full resolution, download the CAD files (SVG, PDF), and can adapt it in the built-in CAD editor — export DXF, DWG, or PDF.
Start membership