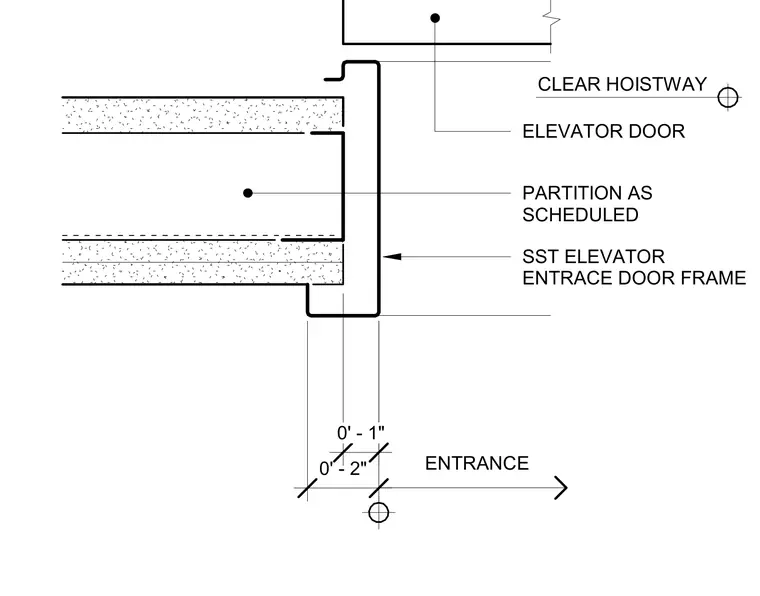
An elevator jamb detail showing the connection between a stainless steel elevator door frame and a partition wall scheduled on the architectural drawings. The stainless steel elevator entrance door frame wraps the end of the partition wall, establishing the clearance to the clear hoistway and the elevator door.
CLEAR HOISTWAY ELEVATOR DOOR SST ELEVATOR ENTRACE DOOR FRAME PARTITION AS SCHEDULED ENTRANCE 0' - 2" 0' - 1"
Members view this detail in full resolution, download the CAD files (SVG, PDF), and can adapt it in the built-in CAD editor — export DXF, DWG, or PDF.
Start membership