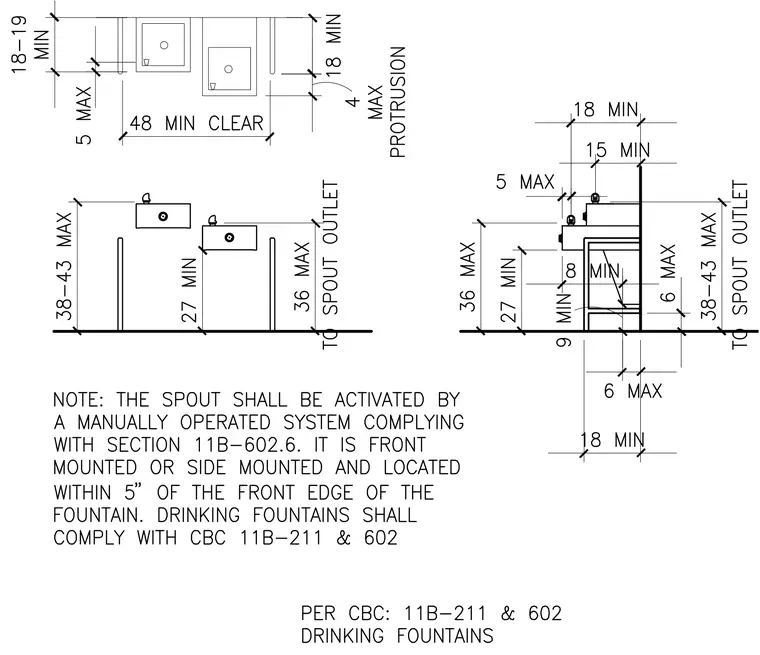
Drinking fountains require specific dimensional clearances and mounting heights to comply with accessibility standards. The plan view shows a 48-inch minimum clear space in front of the fountains, with side wall clearances dimensioned at 18 to 19 inches minimum and 5 inches maximum. Elevations indicate a spout outlet height of 36 to 43 inches maximum, a knee clearance of 27 inches minimum, and toe clearances of 9 inches minimum from the finished floor. Additional vertical clearances include an 8-inch minimum toe space and a maximum 4-inch wall protrusion. Notes specify that the spout must be manually operated, front or side mounted within 5 inches of the front edge, complying with CBC sections 11B-211 and 602.
Members view this detail in full resolution, download the CAD files (SVG, PDF), and can adapt it in the built-in CAD editor — export DXF, DWG, or PDF.
Start membership