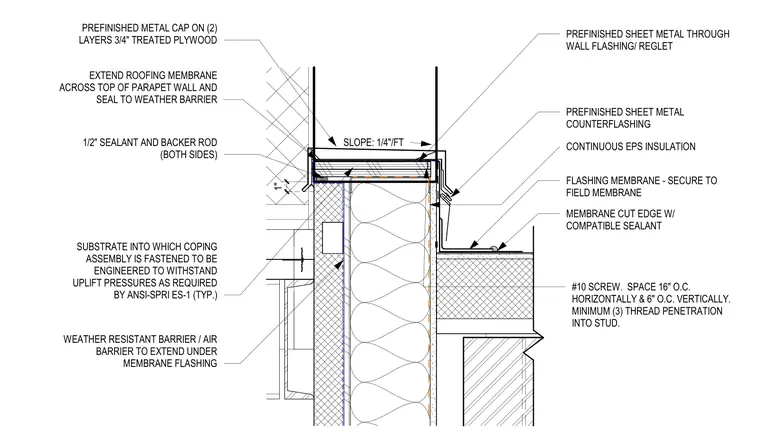
The parapet wall is capped with a prefinished metal coping secured over two layers of three-quarter-inch treated plywood, which is sloped at one-quarter inch per foot. The roofing membrane extends across the top of the parapet wall and is sealed to the weather-resistant barrier. A prefinished sheet metal through-wall flashing and reglet are installed at the exterior face, with prefinished sheet metal counterflashing overlapping the flashing membrane. The flashing membrane is secured to the field membrane, with the cut edge sealed using compatible sealant. Continuous expanded polystyrene insulation is installed at the wall face. The entire coping assembly is fastened with number ten screws spaced sixteen inches on center horizontally and six inches on center vertically, requiring a minimum of three thread penetrations into the stud. The substrate must be engineered to withstand uplift pressures per ANSI-SPRI ES-1 standards, and the weather-resistant barrier must extend under the membrane flashing.
Members view this detail in full resolution, download the CAD files (SVG, PDF), and can adapt it in the built-in CAD editor — export DXF, DWG, or PDF.
Start membership