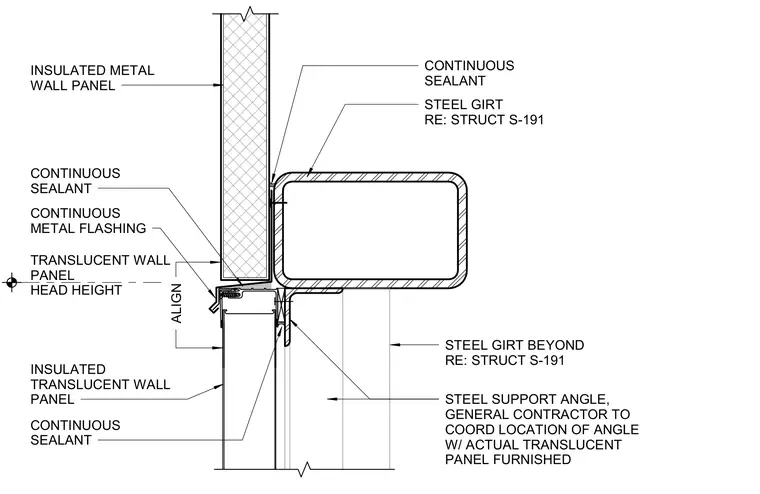
An insulated translucent wall panel terminates below an insulated metal wall panel supported by a steel girt. A continuous steel support angle aligns with the head height of the translucent panel and requires coordination with the furnished panel dimensions. Continuous metal flashing and continuous sealant are installed at the transition joint to maintain weather tightness between the two wall systems. An aligned steel girt beyond provides structural backing per structural drawings.
INSULATED METAL WALL PANEL INSULATED TRANSLUCENT WALL PANEL STEEL SUPPORT ANGLE, GENERAL CONTRACTOR TO COORD LOCATION OF ANGLE W/ ACTUAL TRANSLUCENT PANEL FURNISHED STEEL GIRT RE: STRUCT S-191 CONTINUOUS METAL FLASHING CONTINUOUS SEALANT TRANSLUCENT WALL PANEL HEAD HEIGHT CONTINUOUS SEALANT CONTINUOUS SEALANT ALIGN STEEL GIRT BEYOND RE: STRUCT S-191
Members view this detail in full resolution, download the CAD files (SVG, PDF), and can adapt it in the built-in CAD editor — export DXF, DWG, or PDF.
Start membership