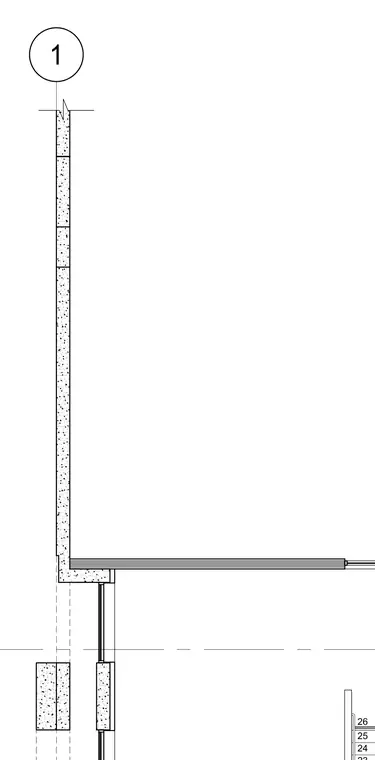
A vertical wall section details the junction between a concrete masonry unit wall and a floor slab. The assembly incorporates standard masonry units extending vertically with a supporting floor construction at the slab edge. This configuration outlines the alignment and structural relationship between the exterior wall and the interior floor plate.
Members view this detail in full resolution, download the CAD files (SVG, PDF), and can adapt it in the built-in CAD editor — export DXF, DWG, or PDF.
Start membership