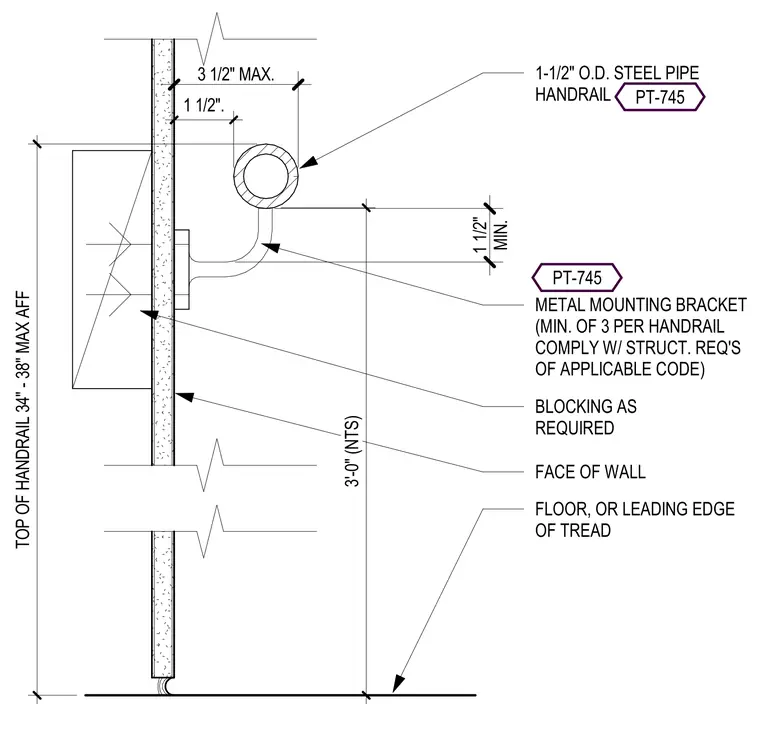
The assembly consists of a 1-1/2 inch outside diameter steel pipe handrail supported by a metal mounting bracket. The bracket is secured to the wall through blocking as required, which is installed behind the face of the wall. The handrail is positioned to maintain a minimum 1-1/2 inch clearance from the wall surface. The top of the handrail is set between 34 inches and 38 inches above the finished floor or the leading edge of the stair tread. A minimum of three brackets are required per handrail run, with all installations complying with the structural requirements of the applicable building code.
Members view this detail in full resolution, download the CAD files (SVG, PDF), and can adapt it in the built-in CAD editor — export DXF, DWG, or PDF.
Start membership