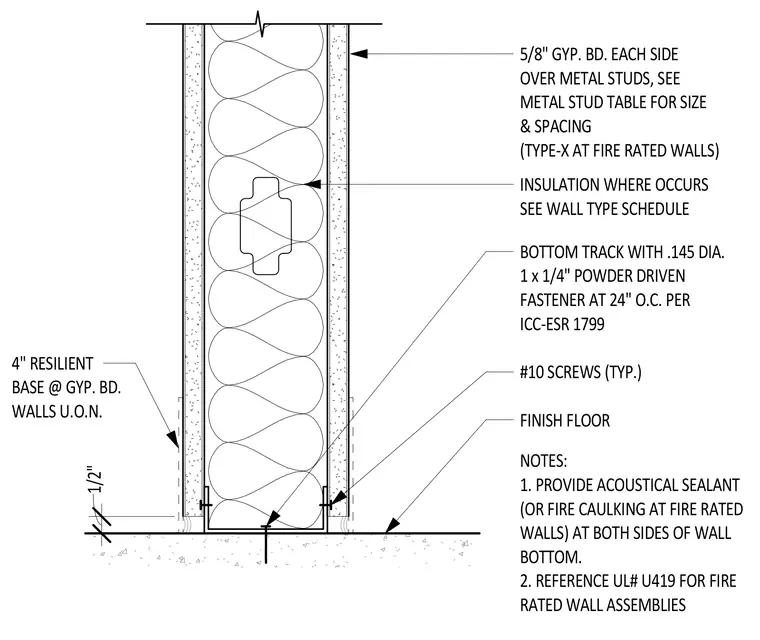
Cold-formed steel stud wall base resting on a finish floor with a bottom track secured by 0.145-inch diameter by 1-1/4-inch powder-driven fasteners spaced at twenty-four inches on center per ICC-ESR 1799. Metal studs receive five-eighths-inch gypsum board on each side attached with typical number ten screws, using Type-X gypsum board at fire-rated walls. Cavity insulation is installed where specified by the wall type schedule. A four-inch resilient base is applied at gypsum board walls unless noted otherwise, with acoustical sealant or fire caulking provided at both sides of the wall bottom. Fire-rated wall assemblies reference UL designation U419.
FINISH FLOOR #10 SCREWS (TYP.) BOTTOM TRACK WITH .145 DIA. 1 x 1/4" POWDER DRIVEN FASTENER AT 24" O.C. PER ICC-ESR 1799 1/2" 5/8" GYP. BD. EACH SIDE OVER METAL STUDS, SEE METAL STUD TABLE FOR SIZE & SPACING (TYPE-X AT FIRE RATED WALLS) INSULATION WHERE OCCURS SEE WALL TYPE SCHEDULE 4" RESILIENT BASE @ GYP. BD. WALLS U.O.N. NOTES: 1. PROVIDE ACOUSTICAL SEALANT (OR FIRE CAULKING AT FIRE RATED WALLS) AT BOTH SIDES OF WALL BOTTOM. 2. REFERENCE UL# U419 FOR FIRE RATED WALL ASSEMBLIES
Members view this detail in full resolution, download the CAD files (SVG, PDF), and can adapt it in the built-in CAD editor — export DXF, DWG, or PDF.
Start membership