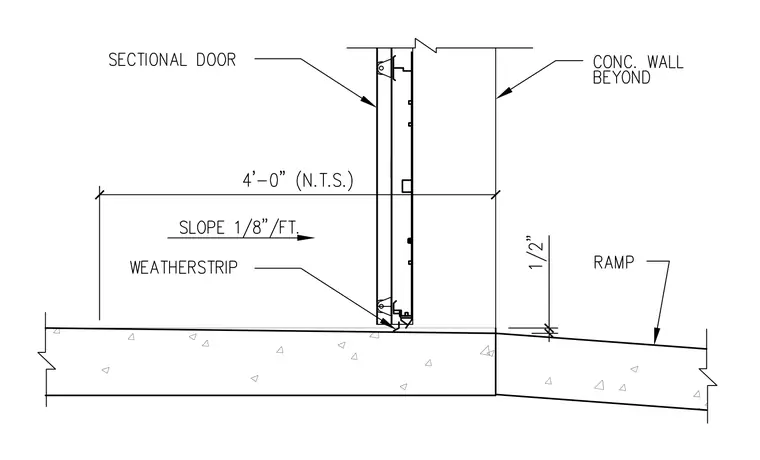
A vertical interface of a sectional door adjacent to a concrete wall beyond meets a sloped concrete ramp at the threshold. A weatherstrip seals the bottom of the sectional door against the concrete surface. The ramp slopes at one-eighth inch per foot with a one-half inch vertical offset at the transition. A dimension of four feet zero inches noted as not to scale spans from the concrete wall to a point on the slab.
Members view this detail in full resolution, download the CAD files (SVG, PDF), and can adapt it in the built-in CAD editor — export DXF, DWG, or PDF.
Start membership