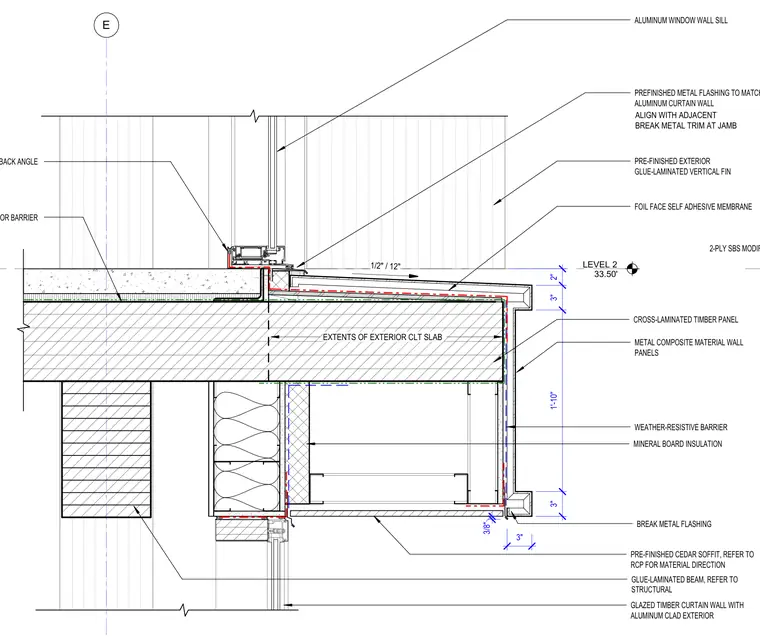
A Level 2 soffit and window wall junction bears on a cross-laminated timber slab at elevation 33.50 feet. An aluminum window sill sits above a foil-faced self-adhesive membrane, air and vapor barrier, and a metal back angle. The exterior edge of the cross-laminated timber slab is wrapped with a weather-resistive barrier, mineral board insulation, and prefinished metal composite material wall panels. A prefinished cedar soffit is detailed below with material direction referenced to the reflected ceiling plan, adjacent to a glazed timber curtain wall with an aluminum clad exterior and prefinished exterior glued-laminated vertical fins.
LEVEL 2 33.50' E PRE-FINISHED EXTERIOR GLUE-LAMINATED VERTICAL FIN METAL COMPOSITE MATERIAL WALL PANELS CROSS-LAMINATED TIMBER PANEL GLAZED TIMBER CURTAIN WALL WITH ALUMINUM CLAD EXTERIOR PRE-FINISHED CEDAR SOFFIT, REFER TO RCP FOR MATERIAL DIRECTION GLUE-LAMINATED BEAM, REFER TO STRUCTURAL 2" 3" 1'-10" 3" 1/2" / 12" MINERAL BOARD INSULATION EXTENTS OF EXTERIOR CLT SLAB BREAK METAL FLASHING 3" 3/8" ALIGN WITH ADJACENT BREAK METAL TRIM AT JAMB AIR AND VAPOR BARRIER ALUMINUM WINDOW WALL SILL WEATHER-RESISTIVE BARRIER FOIL FACE SELF ADHESIVE MEMBRANE METAL BACK ANGLE PREFINISHED METAL FLASHING TO MATCH ALUMINUM CURTAIN WALL 2-PLY SBS MODIFIED BITUMINOUS
Members view this detail in full resolution, download the CAD files (SVG, PDF), and can adapt it in the built-in CAD editor — export DXF, DWG, or PDF.
Start membership