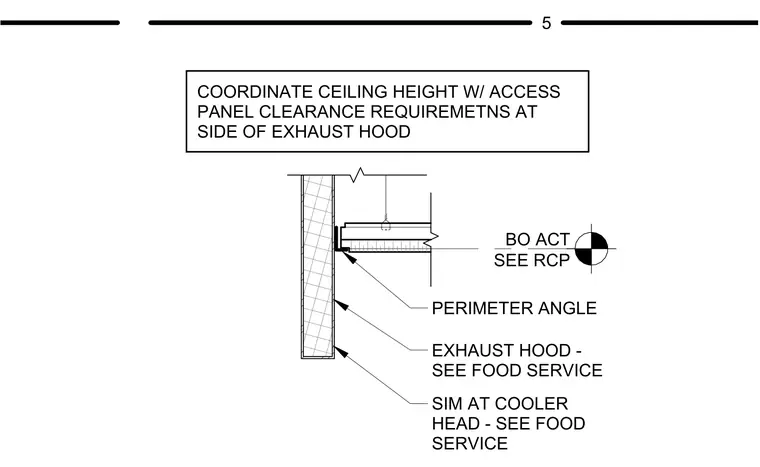
An acoustic ceiling tile system terminates against a commercial kitchen exhaust hood using a perimeter angle secured to the hood wall. The suspended ceiling grid is supported by a hanger wire anchored above. Ceiling height and access panel clearances require coordination at the side of the exhaust hood. A similar detail applies at the cooler head per food service drawings.
BO ACT SEE RCP EXHAUST HOOD - SEE FOOD SERVICE PERIMETER ANGLE COORDINATE CEILING HEIGHT W/ ACCESS PANEL CLEARANCE REQUIREMETNS AT SIDE OF EXHAUST HOOD SIM AT COOLER HEAD - SEE FOOD SERVICE 5
Members view this detail in full resolution, download the CAD files (SVG, PDF), and can adapt it in the built-in CAD editor — export DXF, DWG, or PDF.
Start membership