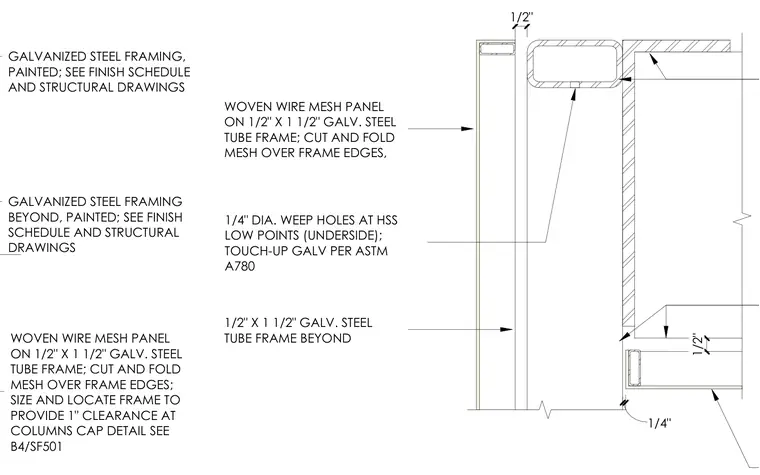
A woven wire mesh panel is supported on a one-half-inch by one-and-a-half-inch galvanized steel tube frame with cut and folded mesh edges. One-quarter-inch diameter weep holes are located at hollow structural section low points on the underside, with touch-up galvanizing applied per ASTM A780. The frame is sized and located to provide a one-inch clearance at columns. Painted galvanized steel framing is installed beyond as coordinated with the finish schedule and structural drawings.
WOVEN WIRE MESH PANEL ON 1/2" X 1 1/2" GALV. STEEL TUBE FRAME; CUT AND FOLD MESH OVER FRAME EDGES, 1/4" DIA. WEEP HOLES AT HSS LOW POINTS (UNDERSIDE); TOUCH-UP GALV PER ASTM A780 1/2" X 1 1/2" GALV. STEEL TUBE FRAME BEYOND 1/2" 1/2" 1/4" WOVEN WIRE MESH PANEL ON 1/2" X 1 1/2" GALV. STEEL TUBE FRAME; CUT AND FOLD MESH OVER FRAME EDGES; SIZE AND LOCATE FRAME TO PROVIDE 1" CLEARANCE AT COLUMNS CAP DETAIL SEE B4/SF501 GALVANIZED STEEL FRAMING, PAINTED; SEE FINISH SCHEDULE AND STRUCTURAL DRAWINGS GALVANIZED STEEL FRAMING BEYOND, PAINTED; SEE FINISH SCHEDULE AND STRUCTURAL DRAWINGS
Members view this detail in full resolution, download the CAD files (SVG, PDF), and can adapt it in the built-in CAD editor — export DXF, DWG, or PDF.
Start membership