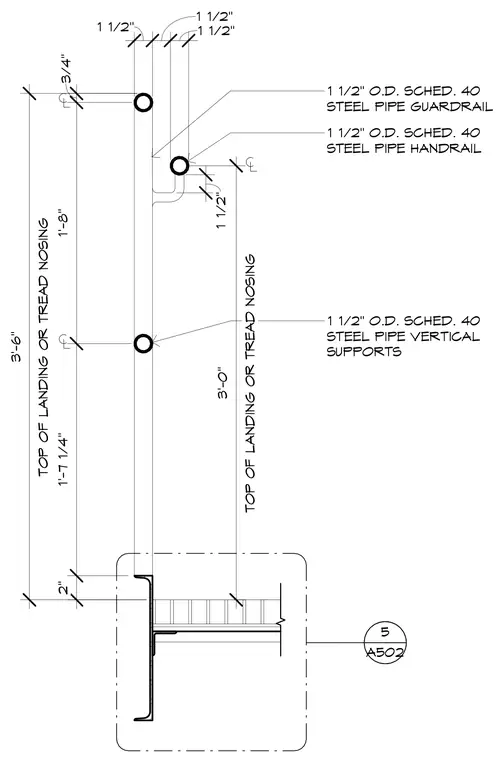
The assembly consists of 1-1/2 inch outside diameter Schedule 40 steel pipe for the guardrail, handrail, and vertical supports. The handrail is mounted to project outward from the vertical supports at a height of 3 feet zero inches above the top of the landing or tread nosing. The top of the guardrail is positioned at 3 feet six inches above the landing or tread nosing. Vertical supports anchor into the stair or landing structural framing detailed on sheet A502.
1 1/2" 1 1/2" 1 1/2" 3/4" 1'-8" 1'-7 1/4" 2" 1 1/2" 1 1/2" O.D. SCHED. 40 STEEL PIPE GUARDRAIL 1 1/2" O.D. SCHED. 40 STEEL PIPE HANDRAIL 1 1/2" O.D. SCHED. 40 STEEL PIPE VERTICAL SUPPORTS TOP OF LANDING OR TREAD NOSING 3'-0" TOP OF LANDING OR TREAD NOSING 3'-6" A502 5
Members view this detail in full resolution, download the CAD files (SVG, PDF), and can adapt it in the built-in CAD editor — export DXF, DWG, or PDF.
Start membership