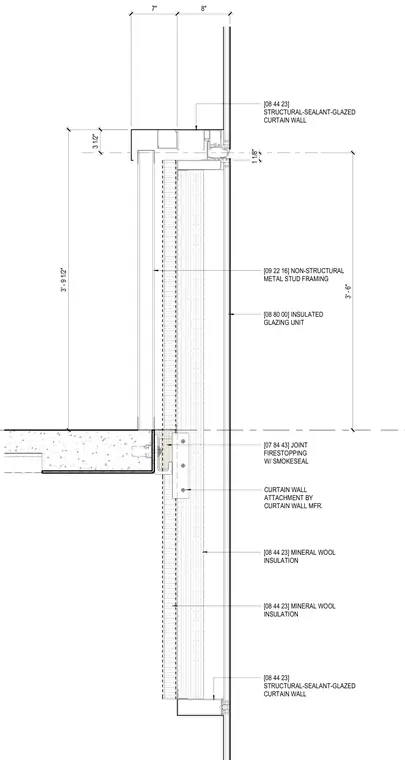
A structural-sealant-glazed curtain wall interfaces with a concrete floor slab incorporating joint firestopping with smoke seal and curtain wall attachments by the manufacturer. Non-structural metal stud framing backs the assembly, which is insulated with mineral wool insulation. Insulated glazing units complete the vision glass assembly.
3' - 6" CURTAIN WALL ATTACHMENT BY CURTAIN WALL MFR. 3' - 9 1/2" [08 44 23] MINERAL WOOL INSULATION [08 44 23] MINERAL WOOL INSULATION [08 44 23] STRUCTURAL-SEALANT-GLAZED CURTAIN WALL [07 84 43] JOINT FIRESTOPPING [08 80 00] INSULATED GLAZING UNIT [09 22 16] NON-STRUCTURAL METAL STUD FRAMING [08 44 23] STRUCTURAL-SEALANT-GLAZED CURTAIN WALL W/ SMOKESEAL 1 1/8" 7" 8" 3 1/2"
Members view this detail in full resolution, download the CAD files (SVG, PDF), and can adapt it in the built-in CAD editor — export DXF, DWG, or PDF.
Start membership