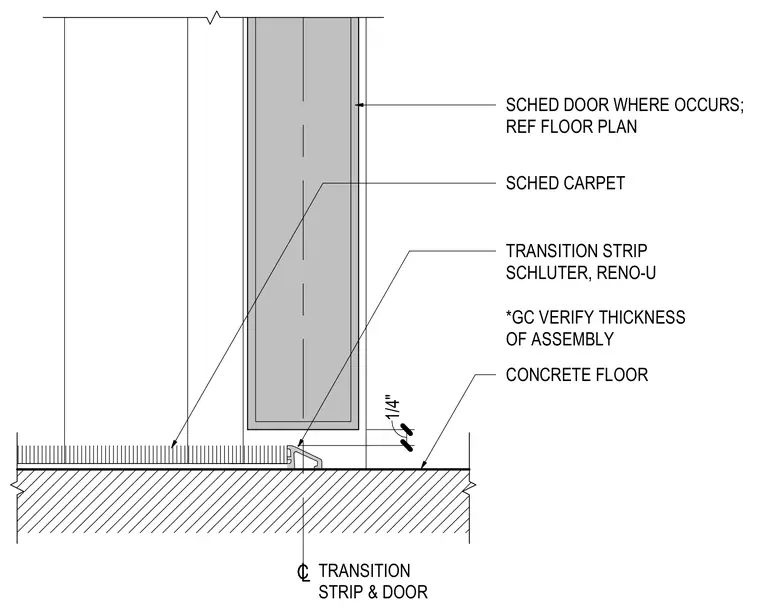
A floor transition from scheduled carpet to a concrete slab floor utilizes a Schluter Reno-U transition strip. A scheduled door is positioned above the transition point, with a one-quarter inch vertical clearance provided. The general contractor is instructed to verify the thickness of the flooring assembly on site.
CONCRETE FLOOR TRANSITION STRIP SCHLUTER, RENO-U SCHED CARPET TRANSITION STRIP & DOOR 1/4" *GC VERIFY THICKNESS OF ASSEMBLY SCHED DOOR WHERE OCCURS; REF FLOOR PLAN
Members view this detail in full resolution, download the CAD files (SVG, PDF), and can adapt it in the built-in CAD editor — export DXF, DWG, or PDF.
Start membership