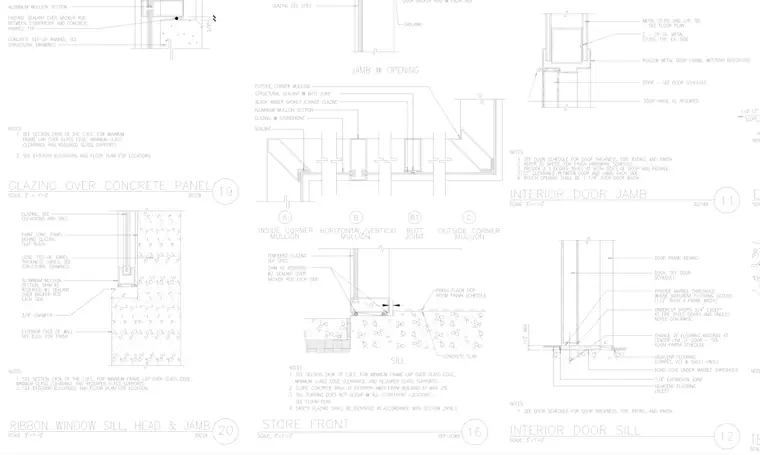
This drawing sheet compiles architectural details for storefront windows, interior door jambs, and sills. The storefront details illustrate aluminum mullions, tempered glazing with shims and backer rods, and sealant joints adjacent to concrete tilt-up panels. Interior door details show hollow metal frames, wood doors, marble thresholds, and adjacent flooring transitions.
Members view this detail in full resolution, download the CAD files (SVG, PDF), and can adapt it in the built-in CAD editor — export DXF, DWG, or PDF.
Start membership