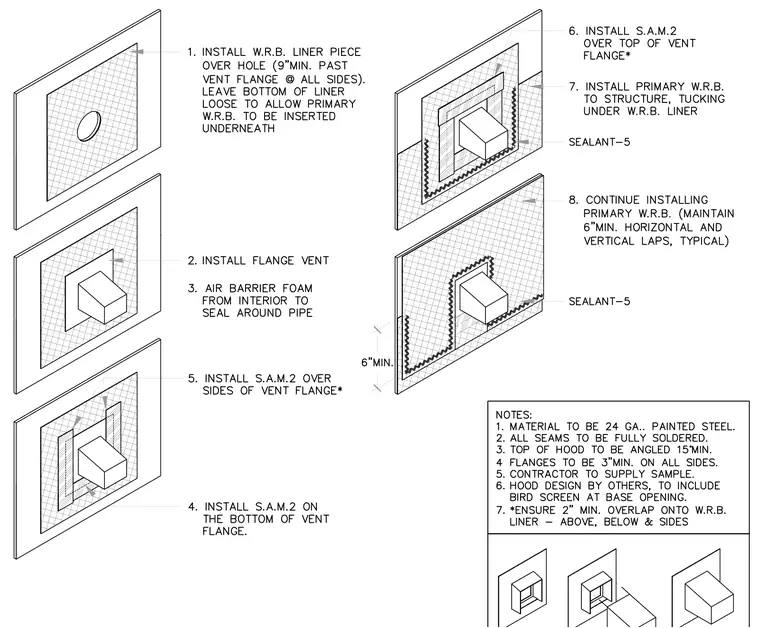
Installation begins by placing a weather-resistive barrier liner piece over the wall opening with a nine-inch minimum extension past the vent flange on all sides, leaving the bottom loose for the primary weather-resistive barrier insertion. The flange vent is installed and air barrier foam is applied from the interior to seal around the pipe. Self-adhering membrane is applied sequentially to the bottom, sides, and top of the vent flange with a two-inch minimum overlap onto the liner. The primary weather-resistive barrier is installed to the structure, tucking under the liner and maintaining six-inch minimum horizontal and vertical laps. Sealant-5 is applied at the perimeter joints, and the vent assembly is constructed of twenty-four gauge painted steel with fully soldered seams, a fifteen-degree minimum sloped top hood, and three-inch minimum flanges.
Members view this detail in full resolution, download the CAD files (SVG, PDF), and can adapt it in the built-in CAD editor — export DXF, DWG, or PDF.
Start membership