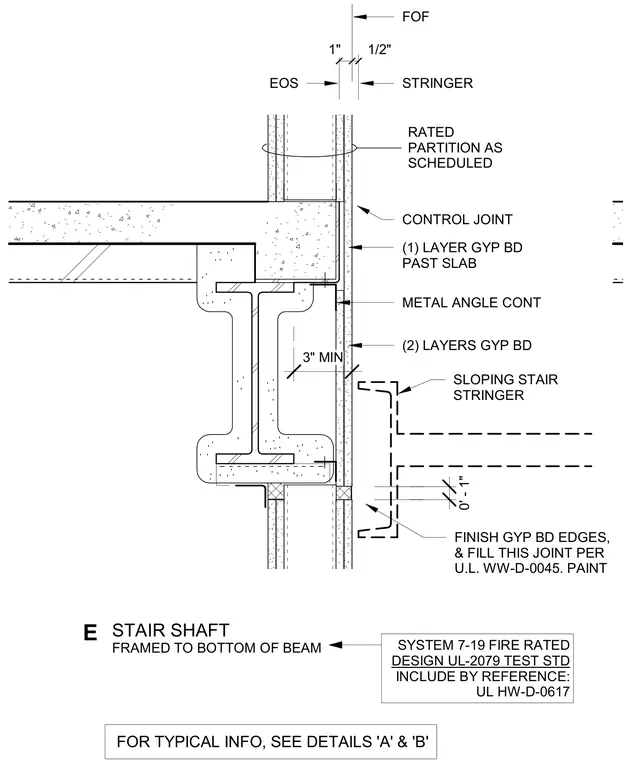
A rated partition is framed to the underside of a structural steel beam supporting a floor slab, utilizing a continuous metal angle for attachment. The stair shaft wall consists of two layers of gypsum board on the shaft side and one layer extending past the slab edge. A control joint with a one-inch offset from the edge of stringer is incorporated into the assembly. The sloping stair stringer is positioned near the wall assembly, with joints finished and filled per UL WW-D-0045 specifications. Fire-rated design standards UL-2079 and UL HW-D-0617 are included by reference.
1/2" EOS STRINGER FOF 1" CONTROL JOINT (2) LAYERS GYP BD METAL ANGLE CONT FOR TYPICAL INFO, SEE DETAILS 'A' & 'B' SLOPING STAIR STRINGER (1) LAYER GYP BD PAST SLAB FINISH GYP BD EDGES, & FILL THIS JOINT PER U.L. WW-D-0045. PAINT 0' - 1" 3" MIN STAIR SHAFT FRAMED TO BOTTOM OF BEAM E SYSTEM 7-19 FIRE RATED DESIGN UL-2079 TEST STD INCLUDE BY REFERENCE: UL HW-D-0617 RATED PARTITION AS SCHEDULED
Members view this detail in full resolution, download the CAD files (SVG, PDF), and can adapt it in the built-in CAD editor — export DXF, DWG, or PDF.
Start membership