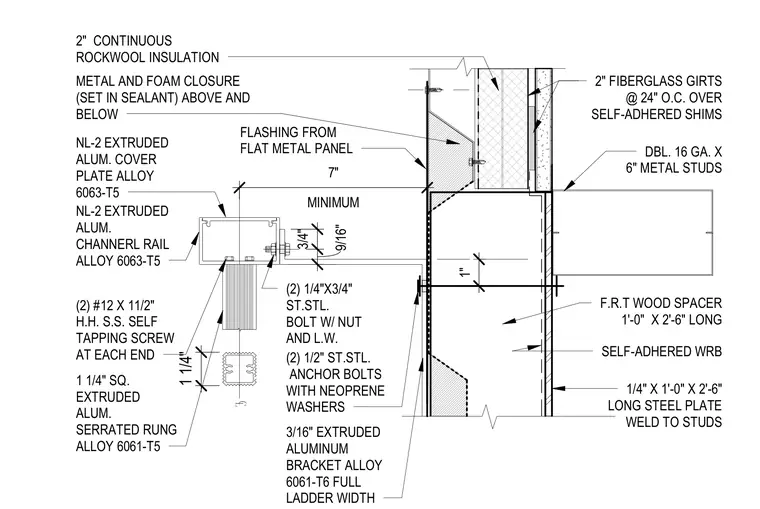
An aluminum ladder bracket assembly mounts to a cold-formed steel framed exterior wall at the parapet. Double 16-gauge metal studs support a 1/4" by 1'-0" by 2'-6" long steel plate welded to the studs, backed by a fire-retardant-treated wood spacer and self-adhered weather-resistive barrier. The assembly is secured using two 1/2" stainless steel anchor bolts with neoprene washers through a 3/16" extruded aluminum bracket of alloy 6061-T6. An NL-2 extruded aluminum channel rail of alloy 6063-T5 connects to the bracket with two 1/4" by 3/4" stainless steel bolts complete with nuts and lock washers. A serrated 1-1/4" square extruded aluminum rung of alloy 6061-T5 is fastened into the channel rail using two #12 by 1-1/2" hex-head stainless steel self-tapping screws at each end, topped with an NL-2 extruded aluminum cover plate. Flashing formed from flat metal panels with metal and foam closures set in sealant sits above and below the attachment zone over continuous rockwool insulation and fiberglass girts.
C L (2) 1/2" ST.STL. ANCHOR BOLTS WITH NEOPRENE WASHERS 1" MINIMUM 7" 9/16" 3/4" 3/16" EXTRUDED ALUMINUM BRACKET ALLOY 6061-T6 FULL LADDER WIDTH 1 1/4" (2) 1/4"X3/4" ST.STL. BOLT W/ NUT AND L.W. NL-2 EXTRUDED ALUM. COVER PLATE ALLOY 6063-T5 NL-2 EXTRUDED ALUM. CHANNERL RAIL ALLOY 6063-T5 (2) #12 X 11/2" H.H. S.S. SELF TAPPING SCREW AT EACH END 1 1/4" SQ. EXTRUDED ALUM. SERRATED RUNG ALLOY 6061-T5 1/4" X 1'-0" X 2'-6" LONG STEEL PLATE WELD TO STUDS DBL. 16 GA. X 6" METAL STUDS F.R.T WOOD SPACER 1'-0" X 2'-6" LONG FLASHING FROM FLAT METAL PANEL METAL AND FOAM CLOSURE (SET IN SEALANT) ABOVE AND BELOW SELF-ADHERED WRB 2" FIBERGLASS GIRTS @ 24" O.C. OVER SELF-ADHERED SHIMS 2" CONTINUOUS ROCKWOOL INSULATION
Members view this detail in full resolution, download the CAD files (SVG, PDF), and can adapt it in the built-in CAD editor — export DXF, DWG, or PDF.
Start membership