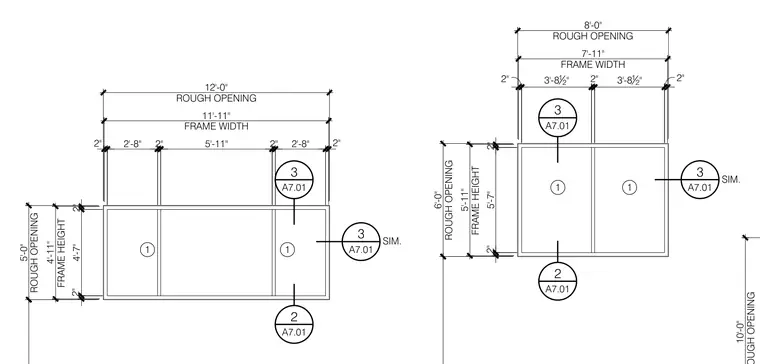
Dimensional layouts for rough openings specify clearances, frame widths, and frame heights for framed assemblies. Horizontal dimensions delineate overall rough opening widths alongside interior frame widths and intermediate mullion spacing. Vertical dimensions establish rough opening heights relative to frame heights with standard tolerances. Detail reference bubbles direct the builder to specific connection and mounting assemblies on sheet A7.01.
10'-0" 1 11'-11" FRAME WIDTH 12'-0" ROUGH OPENING 5'-11" 2" 4'-11" FRAME HEIGHT 5'-0" ROUGH OPENING 2" 4'-7" 2" 2" 2'-8" 1 2" 3 A7.01 3 A7.01 SIM. 2 A7.01 1 7'-11" FRAME WIDTH 8'-0" ROUGH OPENING 2" 5'-11" FRAME HEIGHT 6'-0" ROUGH OPENING 2" 5'-7" 2" 3'-8 12 " 2" 3 A7.01 3 A7.01 SIM. 2 A7.01 3'-8 12 " 2" 1 2" 2'-8"
Members view this detail in full resolution, download the CAD files (SVG, PDF), and can adapt it in the built-in CAD editor — export DXF, DWG, or PDF.
Start membership