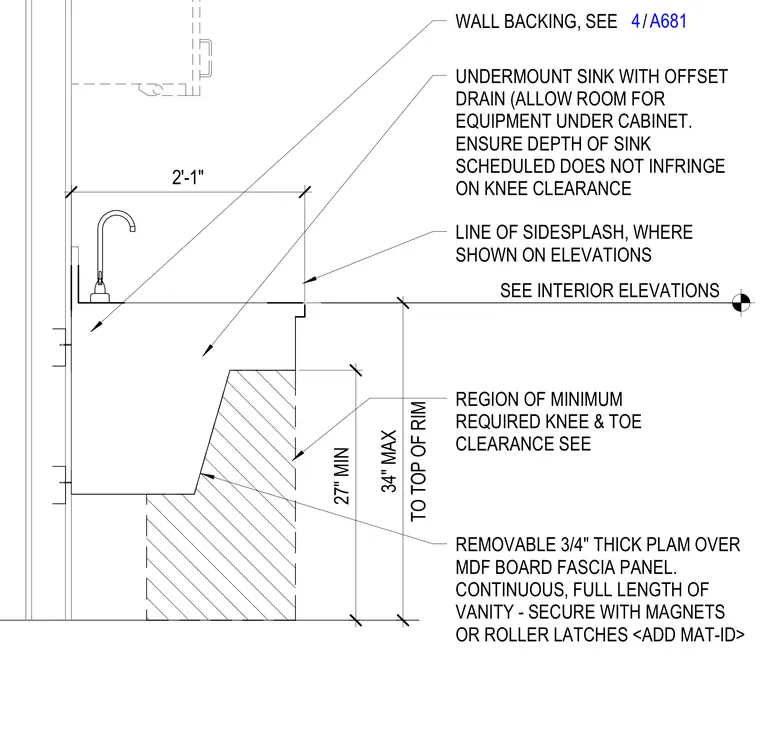
An accessible vanity base cabinet assembly features an undermount sink with an offset drain to preserve space for equipment and maintain required knee and toe clearance. The sink rim sits at a maximum height of thirty-four inches with a minimum twenty-seven inch clearance beneath the apron. A continuous, full-length removable three-quarter inch thick plastic laminate over medium-density fiberboard fascia panel secures with magnets or roller latches. Wall backing is installed to support the assembly, and sidesplashes are included where shown on elevations.
SEE INTERIOR ELEVATIONS 27" MIN WALL BACKING, SEE UNDERMOUNT SINK WITH OFFSET DRAIN (ALLOW ROOM FOR EQUIPMENT UNDER CABINET. ENSURE DEPTH OF SINK SCHEDULED DOES NOT INFRINGE ON KNEE CLEARANCE REGION OF MINIMUM REQUIRED KNEE & TOE CLEARANCE SEE REMOVABLE 3/4" THICK PLAM OVER MDF BOARD FASCIA PANEL. CONTINUOUS, FULL LENGTH OF VANITY - SECURE WITH MAGNETS OR ROLLER LATCHES <ADD MAT-ID> / 4 A681 LINE OF SIDESPLASH, WHERE SHOWN ON ELEVATIONS 2'-1" TO TOP OF RIM 34" MAX
Members view this detail in full resolution, download the CAD files (SVG, PDF), and can adapt it in the built-in CAD editor — export DXF, DWG, or PDF.
Start membership