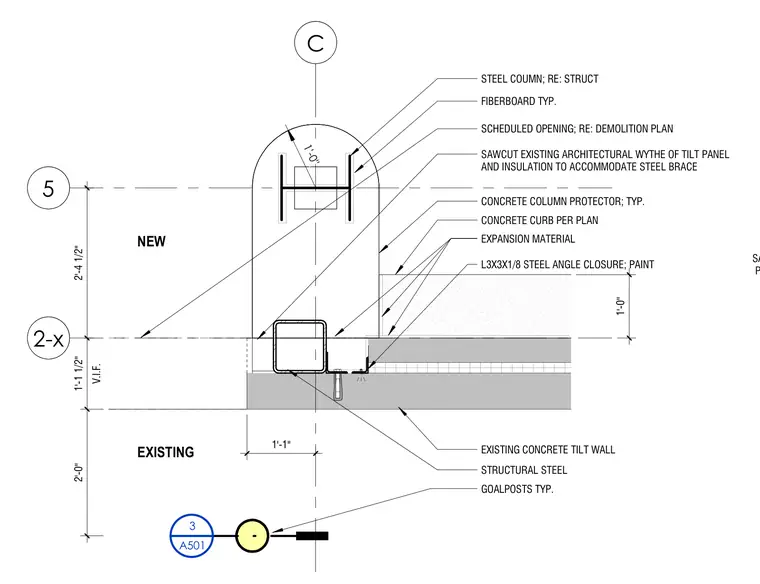
An existing concrete tilt wall is sawcut to accommodate a structural steel column and steel brace, featuring fiberboard expansion material and a painted steel angle closure. A concrete curb and concrete column protector are positioned per plan adjacent to the structural steel elements. The assembly incorporates expansion material and maintains specified clearances, with goalposts detailed typically.
SAWCUT EXISTING ARCHITECTURAL WYTHE OF TILT PANEL AND INSULATION TO ACCOMMODATE STEEL C 5 2-x STEEL COUMN; RE: STRUCT CONCRETE COLUMN PROTECTOR; TYP. CONCRETE CURB PER PLAN EXISTING CONCRETE TILT WALL GOALPOSTS TYP. SCHEDULED OPENING; RE: DEMOLITION PLAN 2'-4 1/2" V.I.F. 1'-1 1/2" 2'-0" 1'-1" EXISTING NEW EXPANSION MATERIAL FIBERBOARD TYP. 1'-0" 1'-0" 3 A501 SAWCUT EXISTING ARCHITECTURAL WYTHE OF TILT PANEL AND INSULATION TO ACCOMMODATE STEEL BRACE STRUCTURAL STEEL L3X3X1/8 STEEL ANGLE CLOSURE; PAINT
Members view this detail in full resolution, download the CAD files (SVG, PDF), and can adapt it in the built-in CAD editor — export DXF, DWG, or PDF.
Start membership