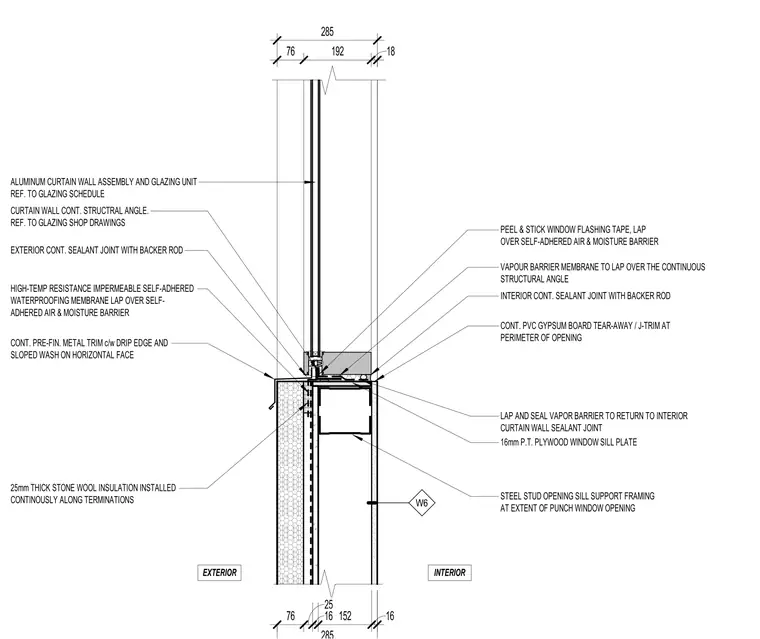
An aluminum curtain wall assembly and glazing unit is supported by a continuous structural angle over cold-formed steel stud sill framing. The exterior features a continuous prefinished metal trim with a drip edge and sloped wash on the horizontal face, sealed with a continuous sealant joint and backer rod. High-temperature resistance impermeable self-adhered waterproofing membrane laps over the self-adhered air and moisture barrier, while peel-and-stick window flashing tape ties into the system. A 16mm pressure-treated plywood window sill plate is installed above the steel framing, with vapor barrier membrane lapped to return to the interior and tied to the continuous structural angle. Continuous 25mm thick stone wool insulation runs along terminations, and a continuous PVC gypsum board tear-away J-trim finishes the perimeter of the opening at the interior.
INTERIOR CONT. SEALANT JOINT WITH BACKER ROD EXTERIOR CONT. SEALANT JOINT WITH BACKER ROD ALUMINUM CURTAIN WALL ASSEMBLY AND GLAZING UNIT REF. TO GLAZING SCHEDULE CURTAIN WALL CONT. STRUCTRAL ANGLE. REF. TO GLAZING SHOP DRAWINGS CONT. PRE-FIN. METAL TRIM c/w DRIP EDGE AND SLOPED WASH ON HORIZONTAL FACE 16mm P.T. PLYWOOD WINDOW SILL PLATE LAP AND SEAL VAPOR BARRIER TO RETURN TO INTERIOR CURTAIN WALL SEALANT JOINT HIGH-TEMP RESISTANCE IMPERMEABLE SELF-ADHERED WATERPROOFING MEMBRANE LAP OVER SELF- ADHERED AIR & MOISTURE BARRIER VAPOUR BARRIER MEMBRANE TO LAP OVER THE CONTINUOUS STRUCTURAL ANGLE CONT. PVC GYPSUM BOARD TEAR-AWAY / J-TRIM AT PERIMETER OF OPENING 25mm THICK STONE WOOL INSULATION INSTALLED CONTINOUSLY ALONG TERMINATIONS 285 76 192 18 76 25 16 152 16 W6 EXTERIOR INTERIOR STEEL STUD OPENING SILL SUPPORT FRAMING AT EXTENT OF PUNCH WINDOW OPENING PEEL & STICK WINDOW FLASHING TAPE, LAP OVER SELF-ADHERED AIR & MOISTURE BARRIER
Members view this detail in full resolution, download the CAD files (SVG, PDF), and can adapt it in the built-in CAD editor — export DXF, DWG, or PDF.
Start membership