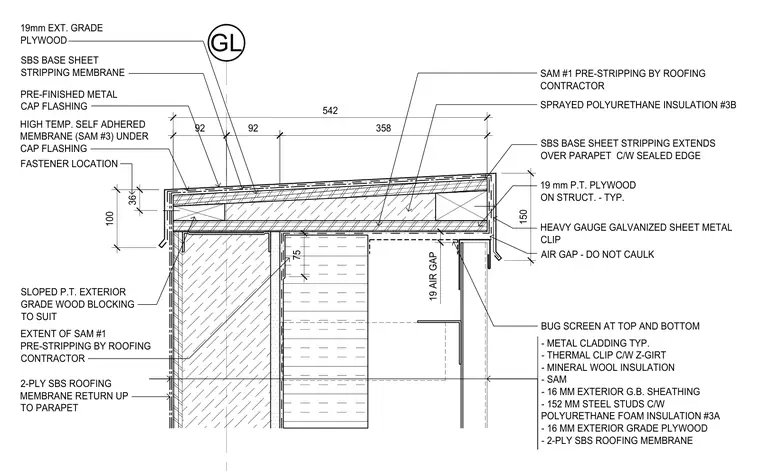
A pre-finished metal flashing caps a parapet wall assembly over a high-temperature self-adhered membrane and nineteen millimeter exterior grade plywood. Sloped pressure-treated exterior grade wood blocking sits atop the structural framing, supporting a two-ply styrene-butadiene-styrene roofing membrane that extends over the parapet with a sealed edge. The exterior wall construction includes metal cladding secured via thermal clips and Z-girts, mineral wool insulation, a self-adhered membrane, sixteen millimeter exterior gypsum board sheathing, and one hundred fifty-two millimeter steel studs filled with polyurethane foam insulation. A heavy gauge galvanized sheet metal clip connects the framing, maintaining a nineteen millimeter air gap left uncaulked with a bug screen installed at the top and bottom.
GL 100 75 36 FASTENER LOCATION 150 542 92 92 358 PRE-FINISHED METAL CAP FLASHING HIGH TEMP. SELF ADHERED MEMBRANE (SAM #3) UNDER CAP FLASHING SBS BASE SHEET STRIPPING MEMBRANE 19mm EXT. GRADE PLYWOOD AIR GAP - DO NOT CAULK SAM #1 PRE-STRIPPING BY ROOFING CONTRACTOR SBS BASE SHEET STRIPPING EXTENDS OVER PARAPET C/W SEALED EDGE 19 mm P.T. PLYWOOD ON STRUCT. - TYP. SLOPED P.T. EXTERIOR GRADE WOOD BLOCKING TO SUIT 2-PLY SBS ROOFING MEMBRANE RETURN UP TO PARAPET EXTENT OF SAM #1 PRE-STRIPPING BY ROOFING CONTRACTOR - METAL CLADDING TYP. - THERMAL CLIP C/W Z-GIRT - MINERAL WOOL INSULATION - SAM - 16 MM EXTERIOR G.B. SHEATHING - 152 MM STEEL STUDS C/W POLYURETHANE FOAM INSULATION #3A - 16 MM EXTERIOR GRADE PLYWOOD - 2-PLY SBS ROOFING MEMBRANE BUG SCREEN AT TOP AND BOTTOM 19 AIR GAP HEAVY GAUGE GALVANIZED SHEET METAL CLIP SPRAYED POLYURETHANE INSULATION #3B
Members view this detail in full resolution, download the CAD files (SVG, PDF), and can adapt it in the built-in CAD editor — export DXF, DWG, or PDF.
Start membership