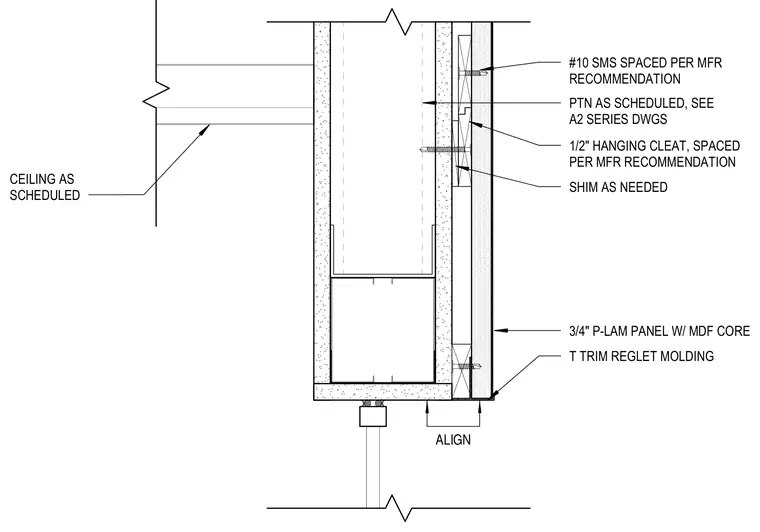
A three-quarter-inch plastic laminate panel with a medium-density fiberboard core is mounted to a partition wall using a half-inch hanging cleat spaced per the manufacturer's recommendation. Shims are inserted as needed for alignment, and the panel is secured with number ten sheet metal screws. A T-trim reglet molding finishes the edge. The assembly meets the head of an interior glazed partition below a scheduled ceiling.
ALIGN T TRIM REGLET MOLDING SHIM AS NEEDED PTN AS SCHEDULED, SEE A2 SERIES DWGS 1/2" HANGING CLEAT, SPACED PER MFR RECOMMENDATION #10 SMS SPACED PER MFR RECOMMENDATION 3/4" P-LAM PANEL W/ MDF CORE CEILING AS SCHEDULED
Members view this detail in full resolution, download the CAD files (SVG, PDF), and can adapt it in the built-in CAD editor — export DXF, DWG, or PDF.
Start membership