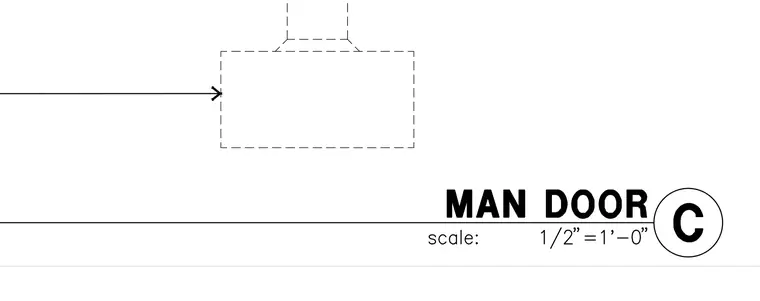
Partial detail showing a man door assembly with dashed line elements indicating the frame or clearance boundary. A single horizontal leader points toward the door assembly edge from the left.
Members view this detail in full resolution, download the CAD files (SVG, PDF), and can adapt it in the built-in CAD editor — export DXF, DWG, or PDF.
Start membership