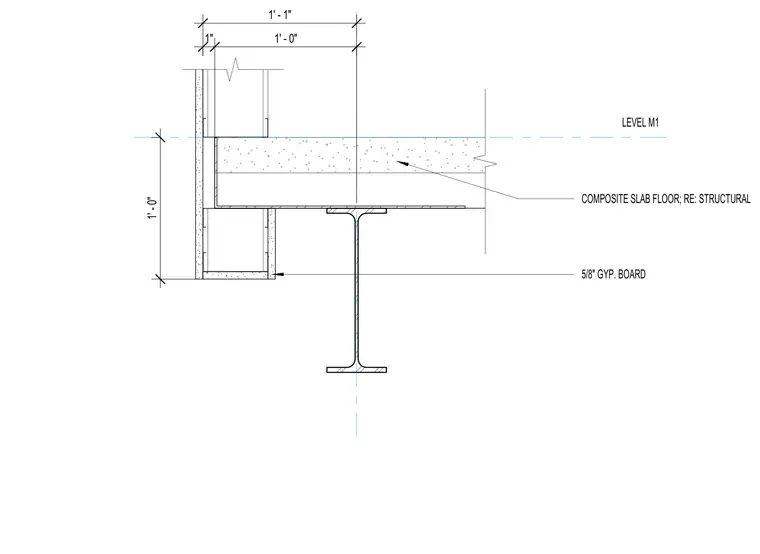
Drop ceiling framing below a composite slab floor supported by a wide-flange steel beam is enclosed with 5/8-inch gypsum board on metal framing. The assembly maintains a one-foot vertical clearance from the underside of the structural steel beam to the ceiling soffit. Alignment and dimensions are referenced to Level M1.
LEVEL M1 COMPOSITE SLAB FLOOR; RE: STRUCTURAL 5/8" GYP. BOARD 1" 1' - 0" 1' - 1" 1' - 0"
Members view this detail in full resolution, download the CAD files (SVG, PDF), and can adapt it in the built-in CAD editor — export DXF, DWG, or PDF.
Start membership