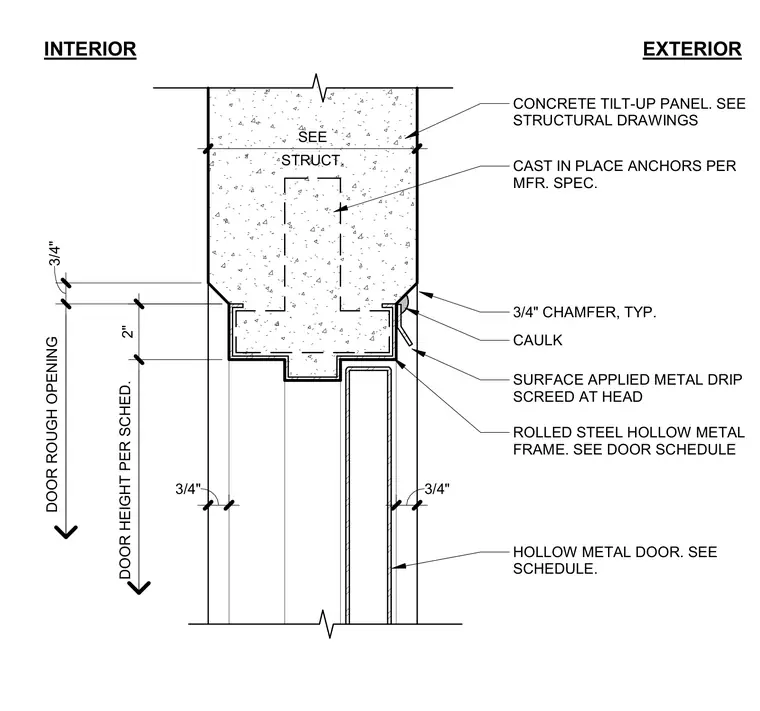
A rolled steel hollow metal frame is set within a concrete tilt-up wall panel at the door head. Cast-in-place anchors secure the frame according to the manufacturer's specifications. A surface-applied metal drip screed is attached at the exterior head with sealant caulking at the joint. A three-quarter-inch chamfer is detailed at the exterior concrete corner, and a hollow metal door fits below the frame opening.
DOOR ROUGH OPENING DOOR HEIGHT PER SCHED. 2" 3/4" INTERIOR EXTERIOR CONCRETE TILT-UP PANEL. SEE STRUCTURAL DRAWINGS STRUCT. SEE CAST IN PLACE ANCHORS PER MFR. SPEC. 3/4" CHAMFER, TYP. CAULK SURFACE APPLIED METAL DRIP SCREED AT HEAD ROLLED STEEL HOLLOW METAL FRAME. SEE DOOR SCHEDULE HOLLOW METAL DOOR. SEE SCHEDULE. 3/4" 3/4"
Members view this detail in full resolution, download the CAD files (SVG, PDF), and can adapt it in the built-in CAD editor — export DXF, DWG, or PDF.
Start membership