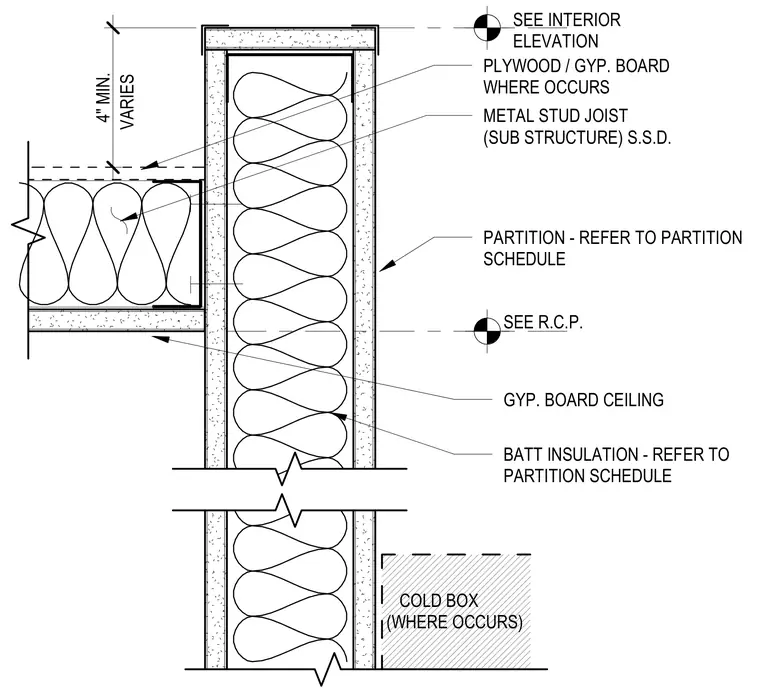
This interior partition detail shows a metal stud substructure wall framing faced with gypsum board and insulated with batt insulation. A gypsum board ceiling intersects the partition, supported by metal stud joists framing into the wall. Plywood or gypsum board backer is installed where required. Dimensions indicate a minimum four-inch clearance from the ceiling assembly to the top of the wall partition, with conditions varying based on the reflected ceiling plan.
METAL STUD JOIST (SUB STRUCTURE) S.S.D. PARTITION - REFER TO PARTITION SCHEDULE GYP. BOARD CEILING BATT INSULATION - REFER TO PARTITION SCHEDULE PLYWOOD / GYP. BOARD WHERE OCCURS SEE R.C.P. 4" MIN. SEE INTERIOR ELEVATION VARIES COLD BOX (WHERE OCCURS)
Members view this detail in full resolution, download the CAD files (SVG, PDF), and can adapt it in the built-in CAD editor — export DXF, DWG, or PDF.
Start membership