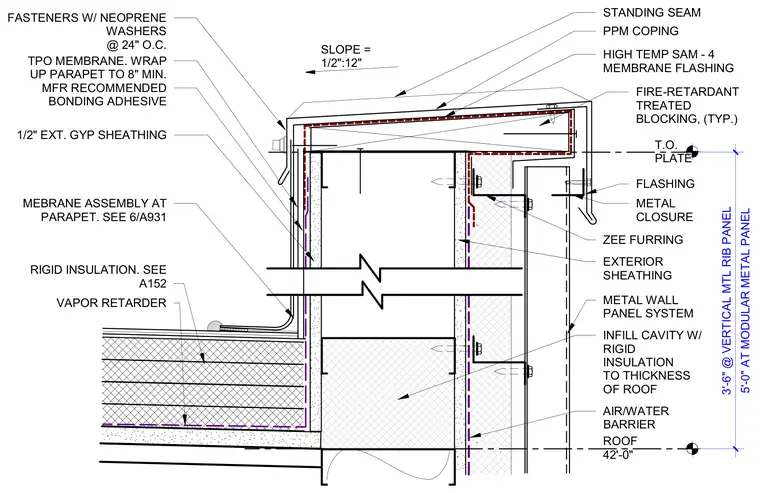
The assembly is capped with a pre-finished metal coping over fire-retardant treated wood blocking at a slope of one-half inch per twelve inches. High-temperature self-adhering membrane flashing underlies the coping. A TPO roofing membrane wraps up the parapet to a minimum height of eight inches, secured with manufacturer-recommended bonding adhesive. Exterior sheathing consists of one-half-inch exterior gypsum sheathing backed by an air and water barrier and vapor retarder. The exterior facade is finished with a metal wall panel system mounted on zee furring, with cavity insulation fitted to the thickness of the roof.
PPM COPING HIGH TEMP SAM - 4 MEMBRANE FLASHING FASTENERS W/ NEOPRENE WASHERS @ 24" O.C. METAL CLOSURE METAL WALL PANEL SYSTEM SLOPE = 1/2":12" TPO MEMBRANE. WRAP UP PARAPET TO 8" MIN. MFR RECOMMENDED BONDING ADHESIVE 1/2" EXT. GYP SHEATHING RIGID INSULATION. SEE A152 EXTERIOR SHEATHING FLASHING VAPOR RETARDER T.O. PLATE 5'-0" AT MODULAR METAL PANEL 3'-6" @ VERTICAL MTL RIB PANEL ROOF 42'-0" STANDING SEAM ZEE FURRING FIRE-RETARDANT TREATED BLOCKING, (TYP.) MEBRANE ASSEMBLY AT PARAPET. SEE 6/A931 AIR/WATER BARRIER INFILL CAVITY W/ RIGID INSULATION TO THICKNESS OF ROOF
Members view this detail in full resolution, download the CAD files (SVG, PDF), and can adapt it in the built-in CAD editor — export DXF, DWG, or PDF.
Start membership