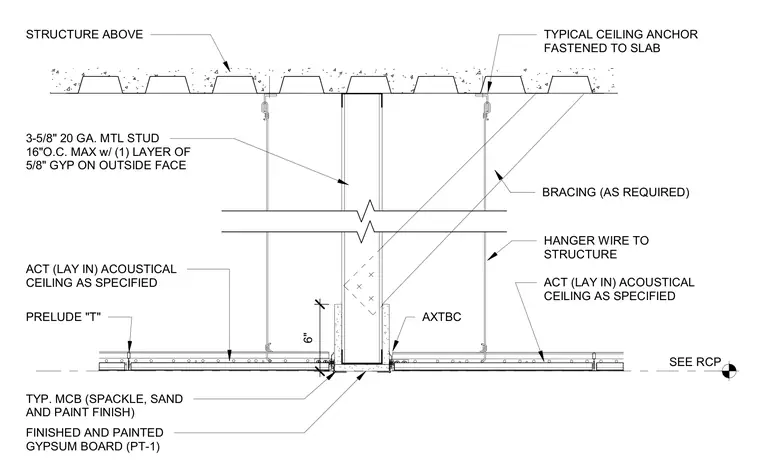
A three-and-five-eighths-inch twentieth-gauge metal stud is spaced at sixteen inches on center maximum with one layer of five-eighths-inch gypsum board on the outside face. The wall assembly connects to the concrete slab structure above using a typical ceiling anchor fastener and bracing as required. Acoustical ceiling tiles utilize Prelude tee framing suspended by hanger wires fastened to the structure above. A finished and painted gypsum board ceiling with a typical metal channel bead and spackle finish abuts the partition.
TYPICAL CEILING ANCHOR FASTENED TO SLAB STRUCTURE ABOVE FINISHED AND PAINTED GYPSUM BOARD (PT-1) TYP. MCB (SPACKLE, SAND AND PAINT FINISH) 3-5/8" 20 GA. MTL STUD 16"O.C. MAX w/ (1) LAYER OF 5/8" GYP ON OUTSIDE FACE SEE RCP ACT (LAY IN) ACOUSTICAL CEILING AS SPECIFIED HANGER WIRE TO STRUCTURE 6" AXTBC PRELUDE "T" ACT (LAY IN) ACOUSTICAL CEILING AS SPECIFIED BRACING (AS REQUIRED)
Members view this detail in full resolution, download the CAD files (SVG, PDF), and can adapt it in the built-in CAD editor — export DXF, DWG, or PDF.
Start membership