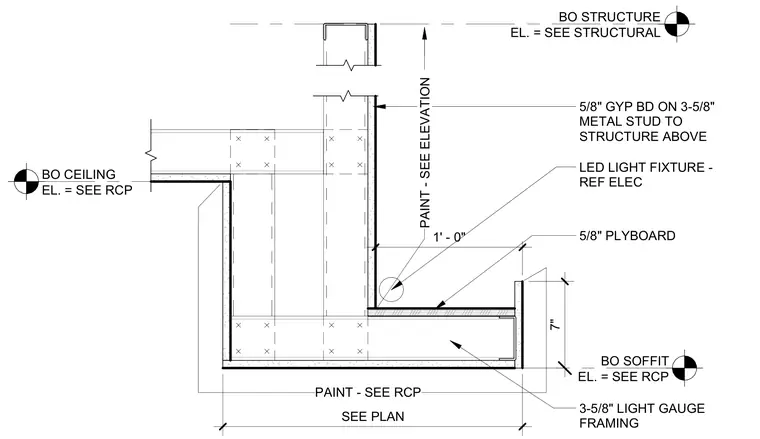
A dropped gypsum board soffit assembly is framed with three-and-five-eighths-inch light-gauge metal studs and five-eighths-inch plyboard. The vertical stud framing extends up to the structure above, clad with five-eighths-inch gypsum board. A recessed LED light fixture is integrated into the horizontal return, referenced to electrical drawings. Finishes such as paint are coordinated per the reflected ceiling plan and elevations. Bottom of structure, ceiling, and soffit elevations are governed by structural drawings and reflected ceiling plans.
BO SOFFIT EL. = SEE RCP BO STRUCTURE EL. = SEE STRUCTURAL BO CEILING EL. = SEE RCP 5/8" GYP BD ON 3-5/8" METAL STUD TO STRUCTURE ABOVE 5/8" PLYBOARD 3-5/8" LIGHT GAUGE FRAMING 1' - 0" LED LIGHT FIXTURE - REF ELEC 7" SEE PLAN PAINT - SEE RCP PAINT - SEE ELEVATION
Members view this detail in full resolution, download the CAD files (SVG, PDF), and can adapt it in the built-in CAD editor — export DXF, DWG, or PDF.
Start membership