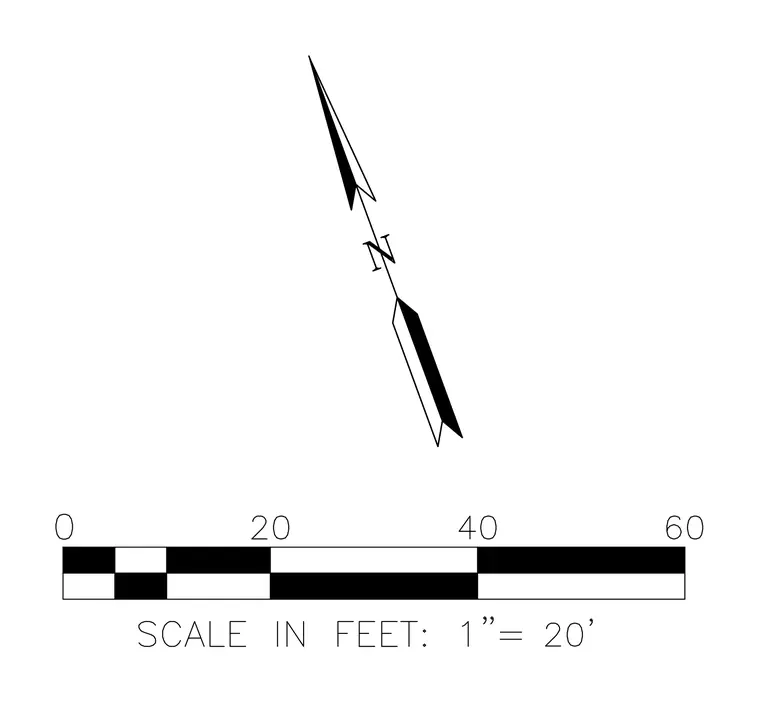
A standard north arrow symbol paired with a graphic scale bar for architectural site plans and floor plans. The scale bar measures distances from zero to sixty feet with twenty-foot increments. The associated text indicates a drawing scale of one inch equals twenty feet.
Members view this detail in full resolution, download the CAD files (SVG, PDF), and can adapt it in the built-in CAD editor — export DXF, DWG, or PDF.
Start membership