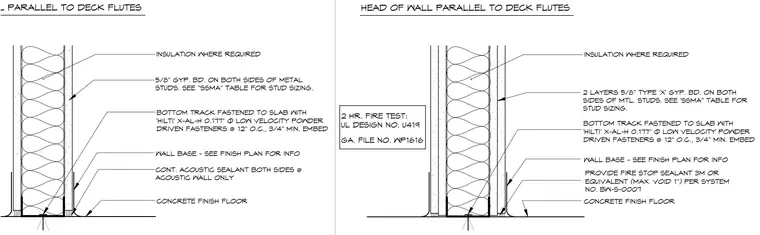
Cold-formed steel studs are received within a bottom track that is anchored to the concrete finish floor using Hilti X-AL-H 0.177-inch diameter low velocity powder-driven fasteners spaced at 12 inches on center with a three-quarter inch minimum embedment. Gypsum board is installed on both sides of the metal studs with thicknesses varying per rating requirements, including single or double layers of five-eighths-inch Type X gypsum board. Insulation is placed within the stud cavity where required. Continuous acoustic sealant is applied at both sides of the base for acoustic partitions, and firestop sealant is provided per system requirements where specified.
BOTTOM TRACK FASTENED TO SLAB WITH 'HILTI' X-AL-H 0.177" Ø LOW VELOCITY POWDER DRIVEN FASTENERS @ 12" O.C., 3/4" MIN. EMBED WALL BASE - SEE FINISH PLAN FOR INFO CONCRETE FINISH FLOOR 5/8" GYP. BD. ON BOTH SIDES OF METAL STUDS. SEE "SSMA" TABLE FOR STUD SIZING. CONT. ACOUSTIC SEALANT BOTH SIDES @ ACOUSTIC WALL ONLY HEAD OF WALL PARALLEL TO DECK FLUTES INSULATION WHERE REQUIRED 2 HR. FIRE TEST: UL DESIGN NO. U419 GA. FILE NO. WP1616 WALL BASE - SEE FINISH PLAN FOR INFO CONCRETE FINISH FLOOR HEAD OF WALL PARALLEL TO DECK FLUTES BOTTOM TRACK FASTENED TO SLAB WITH 'HILTI' X-AL-H 0.177" Ø LOW VELOCITY POWDER DRIVEN FASTENERS @ 12" O.C., 3/4" MIN. EMBED 2 LAYERS 5/8" TYPE 'X' GYP. BD. ON BOTH SIDES OF MTL. STUDS. SEE 'SSMA" TABLE FOR STUD SIZING. INSULATION WHERE REQUIRED PROVIDE FIRE STOP SEALANT 3M OR EQUIVALENT (MAX. VOID 1") PER SYSTEM NO. BW-S-0007
Members view this detail in full resolution, download the CAD files (SVG, PDF), and can adapt it in the built-in CAD editor — export DXF, DWG, or PDF.
Start membership