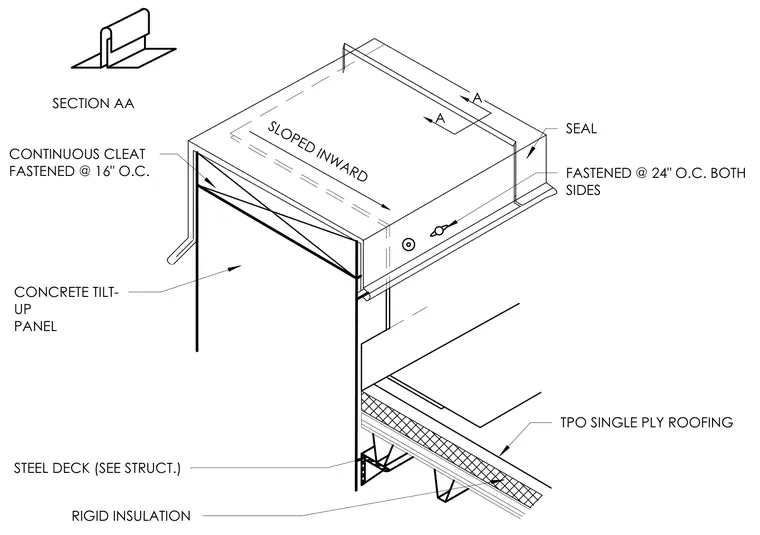
A metal coping cap sloped inward rests atop a concrete tilt-up panel wall and is secured with continuous cleats fastened at 16 inches on center. TPO single-ply roofing extends up the parapet and is fastened at 24 inches on center on both sides beneath the coping. Rigid insulation is installed below the roof deck, which consists of a steel deck sized per structural drawings. Sealant is applied at the coping joints to maintain weatherproofing.
SEAL TPO SINGLE PLY ROOFING FASTENED @ 24" O.C. BOTH SIDES RIGID INSULATION A A SLOPED INWARD CONTINUOUS CLEAT FASTENED @ 16" O.C. SECTION AA STEEL DECK (SEE STRUCT.) CONCRETE TILT- UP PANEL
Members view this detail in full resolution, download the CAD files (SVG, PDF), and can adapt it in the built-in CAD editor — export DXF, DWG, or PDF.
Start membership