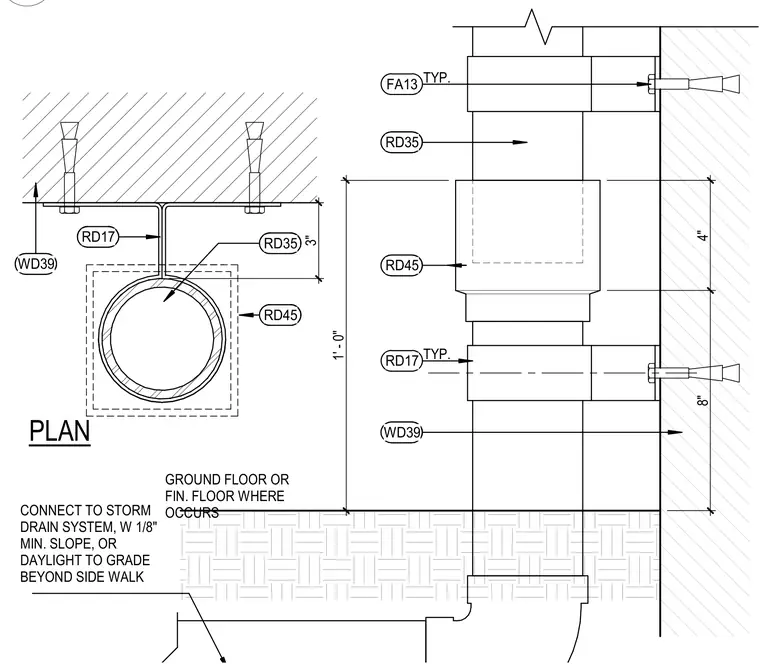
A vertical downspout is secured to the exterior wall using pipe brackets spaced with standard mounting hardware. The assembly connects to the storm drain system maintaining a one-eighth inch minimum slope or daylighting to grade beyond the sidewalk where applicable. A ground floor or finished floor line is indicated where the transition occurs.
PLAN GROUND FLOOR OR FIN. FLOOR WHERE OCCURS WD39 RD35 RD35 WD39 8" 4" 1' - 0" RD45 CONNECT TO STORM DRAIN SYSTEM, W 1/8" MIN. SLOPE, OR DAYLIGHT TO GRADE BEYOND SIDE WALK RD17 RD45 TYP. RD17 TYP. FA13 3"
Members view this detail in full resolution, download the CAD files (SVG, PDF), and can adapt it in the built-in CAD editor — export DXF, DWG, or PDF.
Start membership