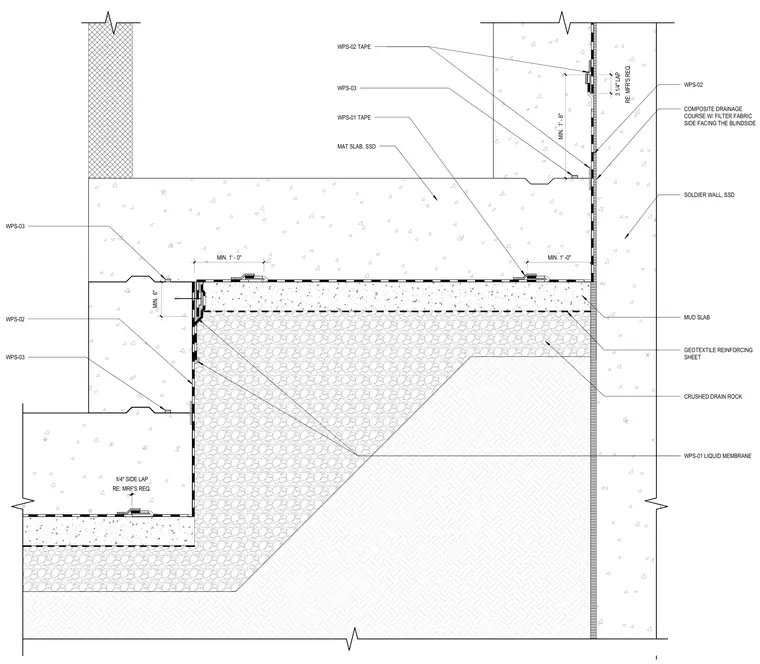
An elevator pit foundation waterproofing assembly bears against a soldier pile wall with liquid membrane applied at laps and joints. A mud slab supports a crushed drain rock layer and geotextile reinforcing sheet beneath the concrete mat slab. Composite drainage course with filter fabric faces the blindside, tied together with WPS waterproofing tapes and minimum laps per manufacturer requirements.
WPS-02 COMPOSITE DRAINAGE COURSE W/ FILTER FABRIC SIDE FACING THE BLINDSIDE WPS-03 WPS-02 TAPE WPS-01 TAPE RE: MFR'S REQ. 3 1/4" LAP MIN. 1' -0" MAT SLAB, SSD GEOTEXTILE REINFORCING SHEET CRUSHED DRAIN ROCK WPS-03 WPS-03 SOLDIER WALL, SSD MUD SLAB MIN. 1' - 0" WPS-02 MIN. 6" WPS-01 LIQUID MEMBRANE RE: MRF'S REQ. 1/4" SIDE LAP MIN. 1' - 6"
Members view this detail in full resolution, download the CAD files (SVG, PDF), and can adapt it in the built-in CAD editor — export DXF, DWG, or PDF.
Start membership